

422 Elm Street, Elgin, Illinois 60123
Sorry, we are updating photos, please update this page in 15 minutes
$166,000
|
Sold
|
|
| Status: | Closed |
| Sqft: | 0 |
| Cost/Sqft: | — |
| Beds: | 4 |
| Baths: | 1 |
| Year Built: | — |
| Property Taxes: | $5,040 |
| Days On Market: | 6506 |
| Lot Size: | 0,00 |
Description
SPACIOUS DUTCH COLONIAL WITH 4 BEDROOMS, DEN/OFFICE, FORMAL DINING. LIVING ROOM WITH FIREPLACE. REMODELED KITCHEN WITH 36" CABINETS, BUILT IN OVEN. CROWN MOLDING ADDS CHARM. FINISHED BASEMENT. EXCELLENT FLOOR PLAN. EXTRA LARGE DECK OFF DINING ROOM. HUGE YARD WITH PLAY SET AND TRAMPOLINE. GARAGE AND STORAGE SHED. THIS IS A GREAT FACILITY FOR ENTERTAINING. A FULL WALK-UP ATTIC.
Property Specifics
| Single Family | |
| — | |
| Other | |
| — | |
| Full | |
| Cedar | |
| Asphalt | |
| — | |
| No | |
| — |
| Kane | |
| — | |
| 0 / Not Applicable | |
| None | |
| Public | |
| Public Sewer | |
| Central Air | |
| Natural Gas | |
| 07099977 | |
| 0623253022 |
Nearby Schools
| NAME: | DISTRICT: | DISTANCE: | |
|---|---|---|---|
|
Grade School
Lowrie Elementary School |
46 | — | |
|
Middle School
Abbott Middle School |
46 | Not in DB | |
|
High School
Larkin High School |
46 | Not in DB | |
Property History
| DATE: | EVENT: | PRICE: | SOURCE: |
|---|---|---|---|
| 6 Apr, 2009 | Sold | $166,000 | MRED MLS |
| 23 Feb, 2009 | Under contract | $174,900 | MRED MLS |
| 2 Jan, 2009 | Listed for sale | $174,900 | MRED MLS |
| 25 May, 2016 | Sold | $182,300 | MRED MLS |
| 23 Apr, 2016 | Under contract | $174,900 | MRED MLS |
| 8 Apr, 2016 | Listed for sale | $174,900 | MRED MLS |
| 18 Aug, 2020 | Sold | $222,000 | MRED MLS |
| 9 Jul, 2020 | Under contract | $205,000 | MRED MLS |
| 6 Jul, 2020 | Listed for sale | $205,000 | MRED MLS |
Sorry, we are updating photos, please update this page in 15 minutes
Room Specifics
All Bedroom Info:
Total Bedrooms: 4
Bedrooms Above Ground: 4
Bedrooms Below Ground: 0
Total Bedrooms: 4
Bedrooms Above Ground: 4
Bedrooms Below Ground: 0
Second Bedroom Info:
Dimensions: —
Location: —Dimensions: —
Floor Type: Carpet
Third Bedroom Info:
Dimensions: —
Location: —Dimensions: —
Floor Type: Carpet
Fourth Bedroom Info:
Dimensions: —
Location: —Dimensions: —
Floor Type: Carpet
Bathroom Info:
Full Bathrooms: 1
Partial Bathrooms: —Full Bathrooms: 1
Bathroom Amenities: Double Sink
Bathroom in Basement: 0
Dining Room Info:
Dimensions: —
Location: —Dimensions: —
Floor Type: Carpet
Kitchen Info:
Dimensions: —
Location: —Dimensions: —
Floor Type: Ceramic Tile
Features: Pantry-Closet
Living Room Info:
Dimensions: —
Location: —Dimensions: —
Floor Type: Carpet
Family Room Info:
Dimensions: —
Location: —Dimensions: —
Floor Type: Carpet
Additional Rooms Info:
Rooms: Den
Basement: FullRooms: Den
Other Specifics
| 1 | |
| Concrete Perimeter | |
| Garage | |
| — | |
| — | |
| — | |
| — | |
| — | |
| 60X13 | |
| Full,Interior Stair | |
| None | |
| — | |
| Dishwasher, Refrigerator, Disposal | |
| Not in DB | |
| Sidewalks, Street Lights, Street Paved | |
| — | |
| — |
Tax History
| Year | Property Taxes |
|---|---|
| 2009 | $5,040 |
| 2016 | $4,685 |
| 2020 | $4,916 |
Contact Agent
Nearby Similar Homes
311 Orange Street, Elgin, Illinois 60123
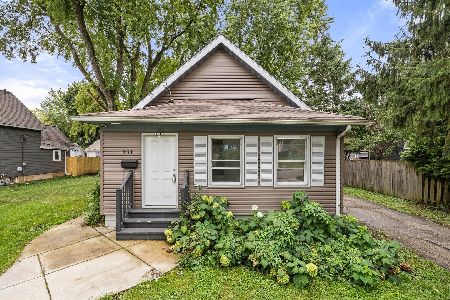
For Sale
$257,900
2 beds / 1.0 baths / 1,074 ft2
Single Family / Built: 1905
35
428 Billings Street, Elgin, Illinois 60123
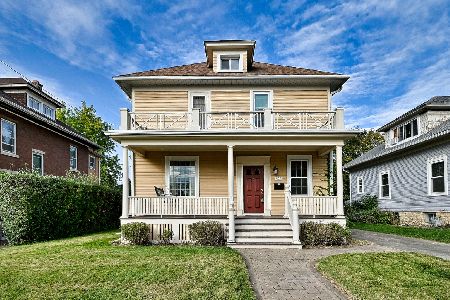
For Sale
$300,000
4 beds / 2.0 baths / 1,710 ft2
Single Family / Built: 1933
11
340 Moseley Street, Elgin, Illinois 60123

For Sale
$329,900
4 beds / 2.0 baths / 1,664 ft2
Single Family / Built: —
56
515 Walnut Avenue, Elgin, Illinois 60123

For Sale
$284,500
4 beds / 1.1 baths / 1,725 ft2
Single Family / Built: —
216
214 State Street, Elgin, Illinois 60123
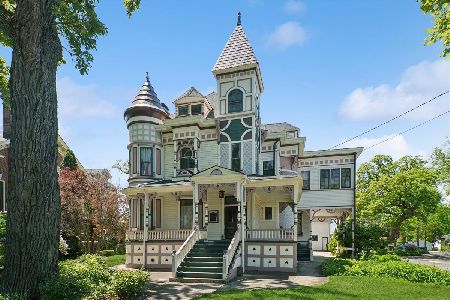
For Sale
$500,000
8 beds / 3.2 baths / 4,628 ft2
Single Family / Built: 1889
116
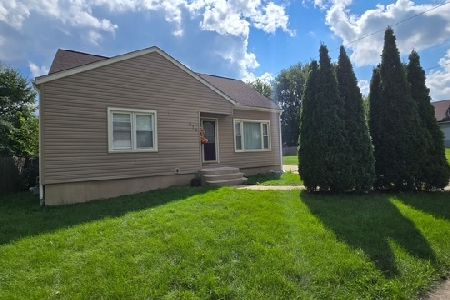
Nearby Sold Comparables
422 Elm Street, Elgin, Illinois 60123

Sold
$174,900
4 beds / 1.0 baths / 1,800 ft2
Single Family / Built: 1928
3853
422 Elm Street, Elgin, Illinois 60123
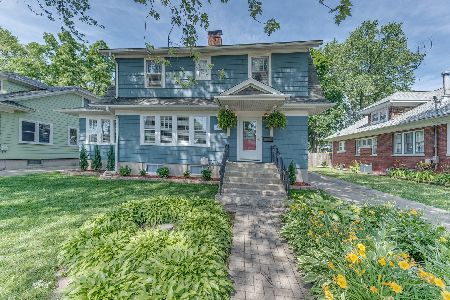
Sold
$205,000
4 beds / 1.0 baths / 1,800 ft2
Single Family / Built: 1928
2303
418 Elm Street, Elgin, Illinois 60123
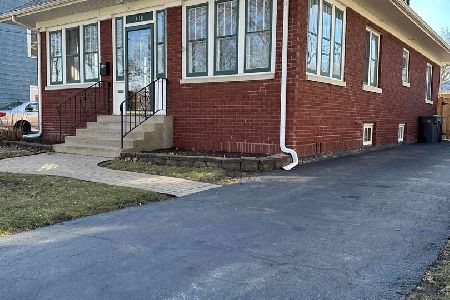
Sold
$287,500
3 beds / 2.1 baths / 1,403 ft2
Single Family / Built: 1923
986
410 Elm Street, Elgin, Illinois 60123
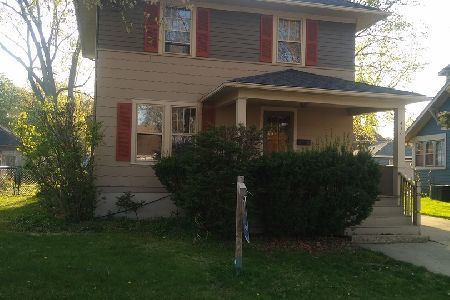
Sold
$170,000
3 beds / 1.1 baths / 1,548 ft2
Single Family / Built: 1922
2015
402 Orange Street, Elgin, Illinois 60123

Sold
$259,700
3 beds / 2.0 baths / 1,554 ft2
Single Family / Built: 1948
362
Contact Agent
Listing Provided By
Berkshire Hathaway HomeServices Starck Real Estate
