

422 Pond View Lane, Bartlett, Illinois 60103
Subdivision > The Ponds Of Olde Bartlett Estates
Sorry, we are updating photos, please update this page in 15 minutes
$340,000
|
Sold
|
|
| Status: | Closed |
| Sqft: | 2,857 |
| Cost/Sqft: | $129 |
| Beds: | 4 |
| Baths: | 3 |
| Year Built: | 2003 |
| Property Taxes: | $10,257 |
| Days On Market: | 5909 |
| Lot Size: | 0,00 |
Description
Beautiful custom-built home with 4 bedrooms, 2.1 bath and full basement. 2-story foyer w/hdwd flrs welcomes you. Kit. w/granite counters, Italian tile backsplash, cherry cabinets, & S.S. Appls. Spacious FMRM w/custom cherry bookcases, accent lighting, & ventless fireplace. Custom tile in luxury Master Bedroom Bath & 2nd Bath. Extensive landscaping. Walking Distance to Train. Great Location!!
Property Specifics
| Single Family | |
| — | |
| — | |
| 2003 | |
| Full | |
| Aluminum/Vinyl/Steel Siding, Brick | |
| Asphalt | |
| — | |
| No | |
| — |
| Cook | |
| The Ponds Of Olde Bartlett Estates | |
| 100 / Annual | |
| Other | |
| Public | |
| Public Sewer | |
| Central Air | |
| Natural Gas, Forced Air | |
| 07618094 | |
| 06344060460000 |
Nearby Schools
| NAME: | DISTRICT: | DISTANCE: | |
|---|---|---|---|
|
Grade School
Bartlett Elementary School |
46 | — | |
|
Middle School
Eastview Middle School |
46 | Not in DB | |
|
High School
South Elgin High School |
46 | Not in DB | |
Property History
| DATE: | EVENT: | PRICE: | SOURCE: |
|---|---|---|---|
| 25 Mar, 2011 | Sold | $340,000 | MRED MLS |
| 8 Feb, 2011 | Under contract | $369,000 | MRED MLS |
| — | Last price change | $389,000 | MRED MLS |
| 26 Aug, 2010 | Listed for sale | $414,900 | MRED MLS |
| 20 Dec, 2019 | Sold | $360,000 | MRED MLS |
| 25 Nov, 2019 | Under contract | $370,000 | MRED MLS |
| 7 Nov, 2019 | Listed for sale | $370,000 | MRED MLS |
Sorry, we are updating photos, please update this page in 15 minutes
Room Specifics
All Bedroom Info:
Total Bedrooms: 4
Bedrooms Above Ground: 4
Bedrooms Below Ground: 0
Total Bedrooms: 4
Bedrooms Above Ground: 4
Bedrooms Below Ground: 0
Second Bedroom Info:
Dimensions: —
Location: —Dimensions: —
Floor Type: Carpet
Third Bedroom Info:
Dimensions: —
Location: —Dimensions: —
Floor Type: Carpet
Fourth Bedroom Info:
Dimensions: —
Location: —Dimensions: —
Floor Type: Carpet
Bathroom Info:
Full Bathrooms: 3
Partial Bathrooms: 1Full Bathrooms: 3
Bathroom Amenities: Double Sink
Bathroom in Basement: 0
Dining Room Info:
Dimensions: —
Location: —Dimensions: —
Floor Type: Carpet
Kitchen Info:
Dimensions: —
Location: —Dimensions: —
Floor Type: Hardwood
Features: Eating Area-Table Space
Living Room Info:
Dimensions: —
Location: —Dimensions: —
Floor Type: Carpet
Family Room Info:
Dimensions: —
Location: —Dimensions: —
Floor Type: Carpet
Additional Rooms Info:
Rooms: Breakfast Room, Foyer
Basement: FullRooms: Breakfast Room, Foyer
Other Specifics
| 3 | |
| Concrete Perimeter | |
| Garage | |
| — | |
| — | |
| — | |
| Patio | |
| Common Grounds | |
| 8642 SQ.FT. | |
| Unfinished | |
| Full | |
| — | |
| Range, Microwave, Dishwasher, Refrigerator, Washer, Dryer, Disposal | |
| Not in DB | |
| Sidewalks, Street Lights, Street Paved | |
| — | |
| — |
Tax History
| Year | Property Taxes |
|---|---|
| 2011 | $10,257 |
| 2019 | $11,141 |
Contact Agent
Nearby Similar Homes
150 Shady Lane, Bartlett, Illinois 60103
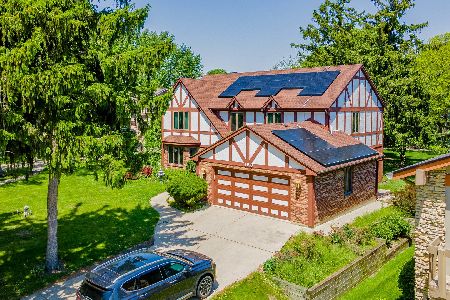
For Sale
$584,900
5 beds / 3.1 baths / 3,262 ft2
Single Family / Built: 1977
4
234 Jervey Lane, Bartlett, Illinois 60103

For Sale
$525,000
3 beds / 2.1 baths / 1,956 ft2
Single Family / Built: 1969
57
Nearby Sold Comparables
422 Pond View Lane, Bartlett, Illinois 60103

Sold
$370,000
4 beds / 2.1 baths / 2,857 ft2
Single Family / Built: 2003
2549
214 Western Avenue, Bartlett, Illinois 60103
Sold
$329,000
4 beds / 3.0 baths / 2,612 ft2
Single Family / Built: 2003
5677
415 Railroad Avenue, Bartlett, Illinois 60103
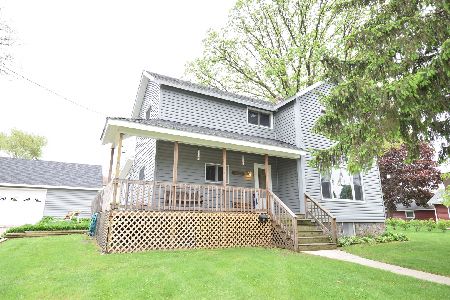
Sold
$219,900
4 beds / 2.1 baths / 2,040 ft2
Single Family / Built: 1869
2307
427 Pond View Lane, Bartlett, Illinois 60103
Sold
$499,900
4 beds / 2.1 baths / 2,867 ft2
Single Family / Built: 2018
2688
223 Western Avenue, Bartlett, Illinois 60103
Sold
$329,900
4 beds / 3.1 baths / 2,345 ft2
Single Family / Built: 1991
3731
233 Western Avenue, Bartlett, Illinois 60103
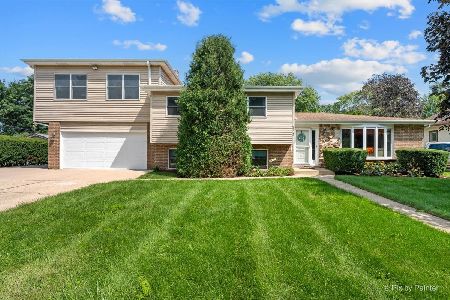
Sold
$479,900
5 beds / 3.0 baths / 2,900 ft2
Single Family / Built: 1976
67
Contact Agent
Listing Provided By
RE/MAX Central Inc.
