

422 Woodlawn Street, Wheaton, Illinois 60187
Subdivision > Knollwood
Sorry, we are updating photos, please update this page in 15 minutes
$405,000
|
Sold
|
|
| Status: | Closed |
| Sqft: | 0 |
| Cost/Sqft: | — |
| Beds: | 3 |
| Baths: | 2 |
| Year Built: | 1948 |
| Property Taxes: | $7,035 |
| Days On Market: | 4444 |
| Lot Size: | 0,36 |
Description
Storybook cape cod nestled by a stream on 1/3+ acre! Walk to elem school. Hdwd flrs, bay windows, beautifully updated KIT w/beveled granite & SS, open & airy FR w/huge brick fpl featuring awesome blt-in grill! 1st flr BR. Part fin'd bmt boasts rec rm, which could be teen suite or in-law, large cedar closet. Lush landscape vignettes, paver patio, delightful potters shed & gazebo. New furnace, siding 2 yrs new
Property Specifics
| Single Family | |
| — | |
| Cape Cod | |
| 1948 | |
| Full | |
| Vinyl Siding | |
| Asphalt | |
| — | |
| No | |
| 0.36 |
| Du Page | |
| Knollwood | |
| 0 / Not Applicable | |
| None | |
| Public | |
| Public Sewer | |
| Central Air | |
| Natural Gas, Forced Air | |
| 08725406 | |
| 0517319022 |
Nearby Schools
| NAME: | DISTRICT: | DISTANCE: | |
|---|---|---|---|
|
Grade School
Emerson Elementary School |
200 | — | |
|
Middle School
Monroe Middle School |
200 | Not in DB | |
|
High School
Wheaton North High School |
200 | Not in DB | |
Property History
| DATE: | EVENT: | PRICE: | SOURCE: |
|---|---|---|---|
| 8 Jan, 2015 | Sold | $405,000 | MRED MLS |
| 24 Oct, 2014 | Under contract | $435,422 | MRED MLS |
| 11 Sep, 2014 | Listed for sale | $435,422 | MRED MLS |
Sorry, we are updating photos, please update this page in 15 minutes
Room Specifics
All Bedroom Info:
Total Bedrooms: 3
Bedrooms Above Ground: 3
Bedrooms Below Ground: 0
Total Bedrooms: 3
Bedrooms Above Ground: 3
Bedrooms Below Ground: 0
Second Bedroom Info:
Dimensions: —
Location: —Dimensions: —
Floor Type: Carpet
Third Bedroom Info:
Dimensions: —
Location: —Dimensions: —
Floor Type: Carpet
Bathroom Info:
Full Bathrooms: 2
Partial Bathrooms: 0Full Bathrooms: 2
Bathroom Amenities: —
Bathroom in Basement: 0
Dining Room Info:
Dimensions: —
Location: —Dimensions: —
Floor Type: Carpet
Kitchen Info:
Dimensions: —
Location: —Dimensions: —
Floor Type: Wood Laminate
Features: Eating Area-Breakfast Bar, Eating Area-Table Space, Pantry-Closet
Laundry Room Info:
Dimensions: —
Location: —Dimensions: —
Floor Type: Other
Living Room Info:
Dimensions: —
Location: —Dimensions: —
Floor Type: Hardwood
Family Room Info:
Dimensions: —
Location: —Dimensions: —
Floor Type: Hardwood
Additional Rooms Info:
Rooms: Bonus Room, Breakfast Room, Recreation Room
Basement: FullRooms: Bonus Room, Breakfast Room, Recreation Room
Other Specifics
| 2.5 | |
| Concrete Perimeter | |
| Garage | |
| — | |
| — | |
| — | |
| Patio, Brick Paver Patio | |
| Water View | |
| 153.09X155X133.9X80.5 | |
| — | |
| None | |
| Vaulted/Cathedral Ceilings, Hardwood Floors, Wood Laminate Floors, First Floor Bedroom, First Floor Full Bath | |
| Range, Microwave, Dishwasher, Refrigerator, Stainless Steel Appliance(s) | |
| Not in DB | |
| — | |
| — | |
| Wood Burning, Gas Starter |
Tax History
| Year | Property Taxes |
|---|---|
| 2015 | $7,035 |
Contact Agent
Nearby Similar Homes
Wheaton, Illinois 60187
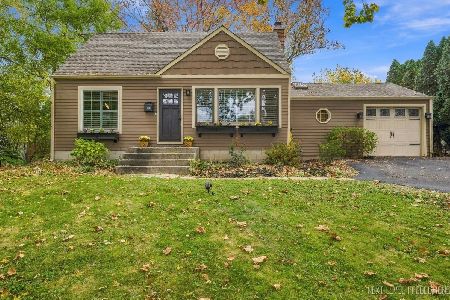
For Sale
$395,000
2 beds / 2.0 baths / 1,200 ft2
Single Family / Built: 1948
14
605 Polo Drive, Wheaton, Illinois 60187

For Sale
$895,000
5 beds / 4.1 baths / 4,244 ft2
Single Family / Built: 2026
33
221 Dorchester Avenue, Wheaton, Illinois 60187

For Sale
$329,000
3 beds / 1.1 baths / 1,012 ft2
Single Family / Built: 1950
142
604 Saddle Road, Wheaton, Illinois 60187
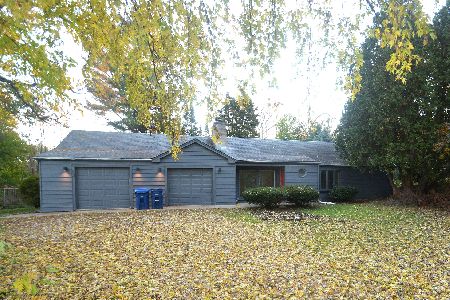
For Sale
$455,000
3 beds / 1.1 baths / 1,885 ft2
Single Family / Built: 1951
1
1006 Arbor Avenue, Wheaton, Illinois 60189
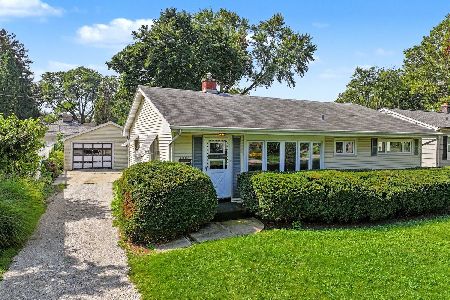
For Sale
$349,900
3 beds / 1.0 baths / 1,264 ft2
Single Family / Built: 1954
26
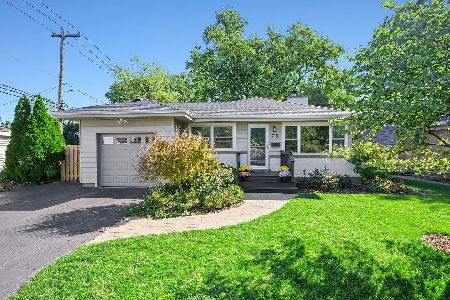
Nearby Sold Comparables
0N749 Woodlawn Street, Wheaton, Illinois 60187

Sold
$438,000
5 beds / 2.1 baths / 3,000 ft2
Single Family / Built: 1993
4918
0N700 Woodlawn Street, Wheaton, Illinois 60187
Sold
$475,000
4 beds / 2.1 baths / 2,400 ft2
Single Family / Built: 1993
4139
0N609 Woodlawn Street, Wheaton, Illinois 60187
Sold
$433,999
5 beds / 3.0 baths / 2,540 ft2
Single Family / Built: 1994
4303
0N780 Woodlawn Street, Wheaton, Illinois 60187
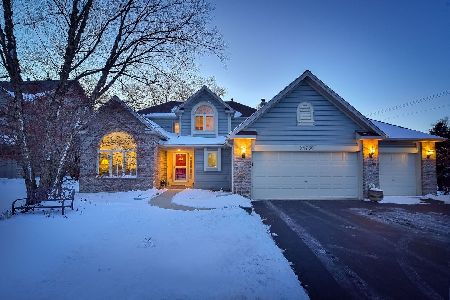
Sold
$465,000
4 beds / 3.1 baths / 3,502 ft2
Single Family / Built: 1995
2111
0N623 Woodlawn Street, Wheaton, Illinois 60187
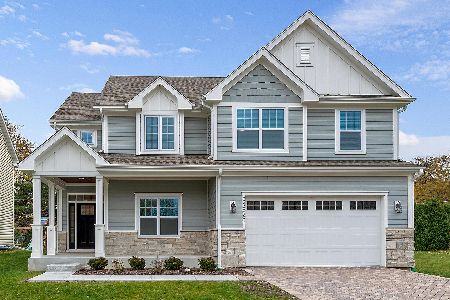
Sold
$629,900
4 beds / 3.1 baths / 2,593 ft2
Single Family / Built: 2020
1818
415 Dorchester Avenue, Wheaton, Illinois 60187
Sold
$194,900
2 beds / 2.0 baths / 0 ft2
Single Family / Built: 1949
4670
Contact Agent
Listing Provided By
RE/MAX Suburban
