

423 Marawood Drive, Woodstock, Illinois 60098
Subdivision > Marawood Estates
Sorry, we are updating photos, please update this page in 15 minutes
$270,000
|
Sold
|
|
| Status: | Closed |
| Sqft: | 3,281 |
| Cost/Sqft: | $91 |
| Beds: | 4 |
| Baths: | 4 |
| Year Built: | 1974 |
| Property Taxes: | $10,974 |
| Days On Market: | 4465 |
| Lot Size: | 5,01 |
Description
Custom home secluded among massive oaks on 5 acres only minutes to the Town Square & Metra train station. Updates include sunroom in 2000 overlooking your own private nature preserve. New roof in 2009 w/ gutter guard system. The master suite has plenty of closet space & a private balcony. The walkout basement has a rec room w/ sauna, 4th bedroom & 3rd full bath. Gardens around the house are blooming w/ wild flowers.
Property Specifics
| Single Family | |
| — | |
| — | |
| 1974 | |
| Walkout | |
| Cedar | |
| Metal | |
| — | |
| No | |
| 5.01 |
| Mc Henry | |
| Marawood Estates | |
| 0 / Not Applicable | |
| None | |
| Private Well | |
| Septic-Private | |
| Central Air | |
| Natural Gas, Forced Air | |
| 08707015 | |
| 0735300009 |
Nearby Schools
| NAME: | DISTRICT: | DISTANCE: | |
|---|---|---|---|
|
Grade School
Westwood Elementary School |
200 | — | |
|
Middle School
Creekside Middle School |
200 | Not in DB | |
|
High School
Woodstock High School |
200 | Not in DB | |
Property History
| DATE: | EVENT: | PRICE: | SOURCE: |
|---|---|---|---|
| 5 Mar, 2015 | Sold | $270,000 | MRED MLS |
| 27 Jan, 2015 | Under contract | $299,900 | MRED MLS |
| 19 Aug, 2014 | Listed for sale | $299,900 | MRED MLS |
Sorry, we are updating photos, please update this page in 15 minutes
Room Specifics
All Bedroom Info:
Total Bedrooms: 4
Bedrooms Above Ground: 4
Bedrooms Below Ground: 0
Total Bedrooms: 4
Bedrooms Above Ground: 4
Bedrooms Below Ground: 0
Second Bedroom Info:
Dimensions: —
Location: —Dimensions: —
Floor Type: Carpet
Third Bedroom Info:
Dimensions: —
Location: —Dimensions: —
Floor Type: Carpet
Fourth Bedroom Info:
Dimensions: —
Location: —Dimensions: —
Floor Type: Ceramic Tile
Bathroom Info:
Full Bathrooms: 4
Partial Bathrooms: 1Full Bathrooms: 4
Bathroom Amenities: Separate Shower, Double Sink, Soaking Tub
Bathroom in Basement: 1
Dining Room Info:
Dimensions: —
Location: —Dimensions: —
Floor Type: Hardwood
Kitchen Info:
Dimensions: —
Location: —Dimensions: —
Floor Type: Hardwood
Features: Island
Laundry Room Info:
Dimensions: —
Location: —Dimensions: —
Floor Type: Vinyl
Living Room Info:
Dimensions: —
Location: —Dimensions: —
Floor Type: Carpet
Family Room Info:
Dimensions: —
Location: —Dimensions: —
Floor Type: Hardwood
Additional Rooms Info:
Rooms: Atrium, Den, Loft, Recreation Room
Basement: WalkoutRooms: Atrium, Den, Loft, Recreation Room
Other Specifics
| 2 | |
| Concrete Perimeter | |
| Garage | |
| — | |
| — | |
| — | |
| Deck | |
| Horses Allowed, Wooded | |
| 156X836X207X234X827 | |
| — | |
| Full | |
| Vaulted/Cathedral Ceilings, Sauna/Steam Room, Hardwood Floors, First Floor Bedroom, First Floor Laundry, First Floor Full Bath | |
| Double Oven, Microwave, Dishwasher, Refrigerator | |
| Not in DB | |
| — | |
| — | |
| Wood Burning, Gas Log, Gas Starter |
Tax History
| Year | Property Taxes |
|---|---|
| 2015 | $10,974 |
Contact Agent
Nearby Similar Homes
Nearby Sold Comparables
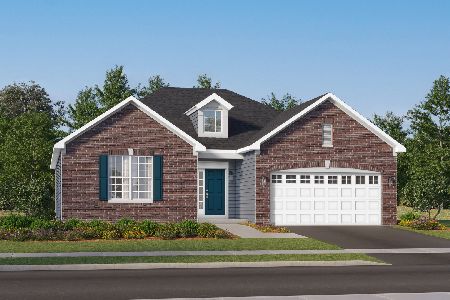
409 Marawood Drive, Woodstock, Illinois 60098

Sold
$395,000
3 beds / 2.1 baths / 2,597 ft2
Single Family / Built: 1998
4746
409 Marawood Drive, Woodstock, Illinois 60098
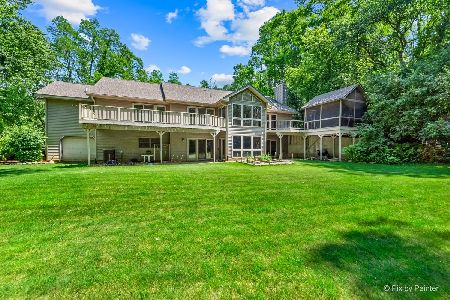
Sold
$659,000
3 beds / 2.1 baths / 2,597 ft2
Single Family / Built: 1998
873
414 Marawood Drive, Woodstock, Illinois 60098
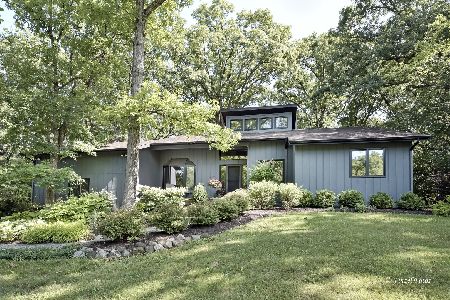
Sold
$399,900
3 beds / 2.0 baths / 1,848 ft2
Single Family / Built: 1982
873
Contact Agent
Listing Provided By
Berkshire Hathaway HomeServices Starck Real Estate
