

4234 Mason Avenue, Portage Park, Chicago, Illinois 60634


$499,000
|
Sold
|
|
| Status: | Closed |
| Sqft: | 2,733 |
| Cost/Sqft: | $194 |
| Beds: | 4 |
| Baths: | 4 |
| Year Built: | 1923 |
| Property Taxes: | $7,907 |
| Days On Market: | 2351 |
| Lot Size: | 0,09 |
Description
Beautifully remodeled two story, move in ready home offers lots of natural light and many updates. Big, open kitchen with 42' maple cabinets, stainless steel appliances and big island perfect for entertaining. Four specious, bright bedrooms including huge master bedroom with skylights and private balcony. Full finished basement with 2 extra bedrooms, bonus room and kitchen with private access. Big, outdoor porch has a great arrangement for dining and entertaining. There are 3 extra exterior parking spots right behind the house. Close to major highways and Hip Harlem Plaza.
Property Specifics
| Single Family | |
| — | |
| — | |
| 1923 | |
| Full | |
| Frame | |
| Asphalt | |
| — | |
| No | |
| 0.09 |
| Cook | |
| — | |
| — / Not Applicable | |
| None | |
| Public | |
| Public Sewer | |
| Central Air | |
| Natural Gas | |
| 10722914 | |
| 13174080290000 |
Nearby Schools
| NAME: | DISTRICT: | DISTANCE: | |
|---|---|---|---|
|
Grade School
Smyser Elementary School |
299 | — | |
|
Middle School
Smyser Elementary School |
299 | Not in DB | |
|
High School
Taft High School |
299 | Not in DB | |
Property History
| DATE: | EVENT: | PRICE: | SOURCE: |
|---|---|---|---|
| 28 Sep, 2020 | Sold | $499,000 | MRED MLS |
| 27 Jul, 2020 | Under contract | $529,000 | MRED MLS |
| — | Last price change | $549,000 | MRED MLS |
| 22 May, 2020 | Listed for sale | $549,000 | MRED MLS |


Room Specifics
All Bedroom Info:
Total Bedrooms: 6
Bedrooms Above Ground: 4
Bedrooms Below Ground: 2
Total Bedrooms: 6
Bedrooms Above Ground: 4
Bedrooms Below Ground: 2
Second Bedroom Info:
Dimensions: —
Location: —Dimensions: —
Floor Type: Hardwood
Third Bedroom Info:
Dimensions: —
Location: —Dimensions: —
Floor Type: Hardwood
Fourth Bedroom Info:
Dimensions: —
Location: —Dimensions: —
Floor Type: Hardwood
Bathroom Info:
Full Bathrooms: 4
Partial Bathrooms: 1Full Bathrooms: 4
Bathroom Amenities: Double Sink
Bathroom in Basement: 1
Dining Room Info:
Dimensions: —
Location: —Dimensions: —
Floor Type: Hardwood
Kitchen Info:
Dimensions: —
Location: —Dimensions: —
Floor Type: Ceramic Tile
Features: Island
Laundry Room Info:
Dimensions: —
Location: —Dimensions: —
Floor Type: Ceramic Tile
Living Room Info:
Dimensions: —
Location: —Dimensions: —
Floor Type: Hardwood
Family Room Info:
Dimensions: —
Location: —Dimensions: —
Floor Type: Hardwood
Additional Rooms Info:
Rooms: Bedroom 5, Bedroom 6, Bonus Room, Kitchen, Balcony/Porch/Lanai
Basement: FullRooms: Bedroom 5, Bedroom 6, Bonus Room, Kitchen, Balcony/Porch/Lanai
Other Specifics
| 2.5 | |
| Concrete Perimeter | |
| Garage | |
| — | |
| — | |
| — | |
| Balcony, Patio, Storms/Screens | |
| Fenced Yard | |
| 3750 | |
| — | |
| Full | |
| Vaulted/Cathedral Ceilings, Skylight(s), Hardwood Floors, Wood Laminate Floors, Walk-In Closet(s) | |
| Range, Microwave, Dishwasher, Refrigerator, Washer, Dryer, Disposal, Stainless Steel Appliance(s) | |
| Not in DB | |
| — | |
| — | |
| Gas Starter |
Tax History
| Year | Property Taxes |
|---|---|
| 2020 | $7,907 |
Contact Agent
Nearby Similar Homes
4345 Marmora Avenue, Chicago, Illinois 60634
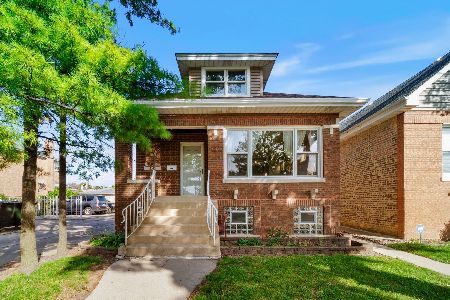
For Sale
$449,900
4 beds / 3.0 baths / 2,400 ft2
Single Family / Built: 1923
23
6039 Montrose Avenue, Chicago, Illinois 60634
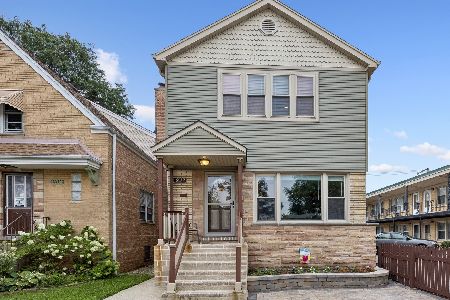
For Sale
$639,900
5 beds / 3.0 baths / 2,080 ft2
Single Family / Built: 1961
73
4431 Marmora Avenue, Chicago, Illinois 60630
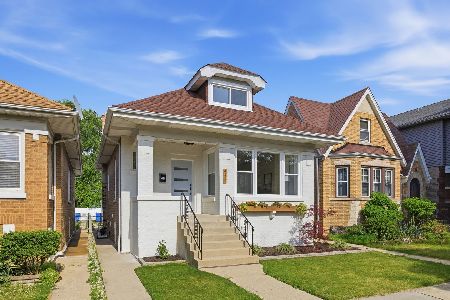
For Sale
$670,000
3 beds / 3.0 baths / 0 ft2
Single Family / Built: 1921
77
4109 Menard Avenue, Chicago, Illinois 60634
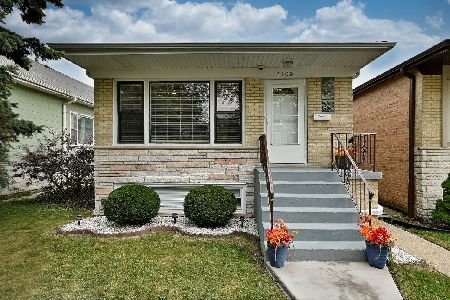
For Sale
$539,000
3 beds / 2.0 baths / 1,150 ft2
Single Family / Built: 1970
41
4050 Menard Avenue, Chicago, Illinois 60634
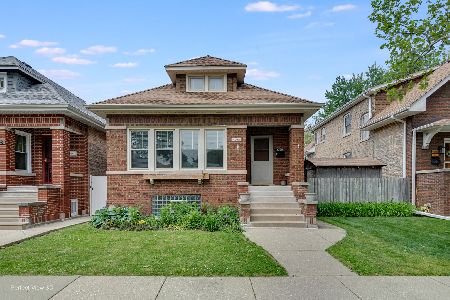
For Sale
$549,000
4 beds / 3.0 baths / 3,000 ft2
Single Family / Built: 1923
195
6139 Montrose Avenue, Chicago, Illinois 60634
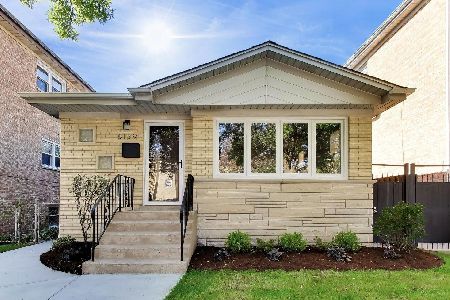
For Sale
$599,000
3 beds / 2.0 baths / 1,094 ft2
Single Family / Built: 1958
21
Nearby Sold Comparables
4228 Mason Avenue, Chicago, Illinois 60634

Sold
$434,900
4 beds / 3.1 baths / 2,750 ft2
Single Family / Built: 1919
3920
4220 Mason Avenue, Chicago, Illinois 60634

Sold
$314,900
4 beds / 2.0 baths / 0 ft2
Single Family / Built: 1925
2896
4246 Mason Avenue, Chicago, Illinois 60634

Sold
$355,950
4 beds / 2.0 baths / 2,046 ft2
Single Family / Built: 1923
1868
4220 Mason Avenue, Chicago, Illinois 60634
Sold
$343,333
3 beds / 3.0 baths / 0 ft2
Single Family / Built: 1925
6362
4220 Mason Avenue, Chicago, Illinois 60634

Sold
$435,000
3 beds / 2.0 baths / 2,968 ft2
Single Family / Built: 1925
1690
4248 Mason Avenue, Chicago, Illinois 60634
Sold
$300,000
4 beds / 3.0 baths / 0 ft2
Single Family / Built: 1925
6286
Contact Agent
Listing Provided By
Team Realty Co.
