

4238 81st Street, Ashburn, Chicago, Illinois 60652
Sorry, we are updating photos, please update this page in 15 minutes
$192,400
|
Sold
|
|
| Status: | Closed |
| Sqft: | 1,024 |
| Cost/Sqft: | $181 |
| Beds: | 3 |
| Baths: | 2 |
| Year Built: | 1952 |
| Property Taxes: | $2,481 |
| Days On Market: | 3214 |
| Lot Size: | 0,10 |
Description
WONDERFUL OPPORTUNITY TO OWN A 5 BEDROOM ALL BRICK HOME-BEAUTIFUL CURB APPEAL AND WELCOMING ENTRY-NICE SIZE LIVING ROOM WITH HARDWOOD FLOORING UNDER ALL THE CARPETING-3 SPACIOUS BEDROOMS ON THE MAIN LEVEL WITH NEWER WINDOWS IN 2006-CUTE EAT IN KITCHEN WITH MANY CABINETS, TILE BACK SPLASH, CEILING FANS, AND ALL APPLIANCES INCLUDED-MAIN FLOOR BATH WAS UPDATED IN 2007-FULL FINISHED BASEMENT FEATURES A CUSTOM WET BAR, 2 ADDITIONAL BEDROOMS AND A FULL BATH-NEWER BASEMENT WINDOWS IN 2005-LARGE CONCRETE DRIVEWAY THAT LEADS TO THE 2 CAR DETACHED GARAGE-NEW ROOF IN 2015 ON GARAGE-FENCED IN YARD WITH CONCRETE PATIO GREAT FOR ENTERTAINING-HOME IS WELL MAINTAINED AND MOVE IN READY! SEE IT SOON*
Property Specifics
| Single Family | |
| — | |
| Bungalow | |
| 1952 | |
| Full | |
| Brick | |
| Asphalt | |
| — | |
| No | |
| 0.1 |
| Cook | |
| — | |
| 0 / Not Applicable | |
| None | |
| Lake Michigan, Public | |
| Public Sewer | |
| Central Air | |
| Natural Gas, Forced Air | |
| 09831374 | |
| 19342050460000 |
Property History
| DATE: | EVENT: | PRICE: | SOURCE: |
|---|---|---|---|
| 2 Mar, 2018 | Sold | $192,400 | MRED MLS |
| 14 Jan, 2018 | Under contract | $184,900 | MRED MLS |
| 11 Jan, 2018 | Listed for sale | $184,900 | MRED MLS |
Sorry, we are updating photos, please update this page in 15 minutes
Room Specifics
All Bedroom Info:
Total Bedrooms: 5
Bedrooms Above Ground: 3
Bedrooms Below Ground: 2
Total Bedrooms: 5
Bedrooms Above Ground: 3
Bedrooms Below Ground: 2
Second Bedroom Info:
Dimensions: —
Location: —Dimensions: —
Floor Type: Carpet
Third Bedroom Info:
Dimensions: —
Location: —Dimensions: —
Floor Type: Carpet
Fourth Bedroom Info:
Dimensions: —
Location: —Dimensions: —
Floor Type: Other
Bathroom Info:
Full Bathrooms: 2
Partial Bathrooms: 0Full Bathrooms: 2
Bathroom Amenities: —
Bathroom in Basement: 1
Kitchen Info:
Dimensions: —
Location: —Dimensions: —
Floor Type: Vinyl
Features: Eating Area-Table Space
Laundry Room Info:
Dimensions: —
Location: —Dimensions: —
Floor Type: Other
Living Room Info:
Dimensions: —
Location: —Dimensions: —
Floor Type: Carpet
Family Room Info:
Dimensions: —
Location: —Dimensions: —
Floor Type: Other
Additional Rooms Info:
Rooms: Bedroom 5
Basement: FullRooms: Bedroom 5
Other Specifics
| 2 | |
| Concrete Perimeter | |
| Garage | |
| — | |
| — | |
| — | |
| Patio | |
| Fenced Yard | |
| 42X105 | |
| — | |
| None | |
| Bar-Wet, Hardwood Floors, First Floor Bedroom, First Floor Full Bath | |
| Range, Microwave, Dishwasher, Refrigerator, Washer, Dryer | |
| Not in DB | |
| Curbs, Sidewalks, Street Lights, Street Paved | |
| — | |
| — |
Tax History
| Year | Property Taxes |
|---|---|
| 2018 | $2,481 |
Contact Agent
Nearby Similar Homes
8035 Kolin Avenue, Chicago, Illinois 60652
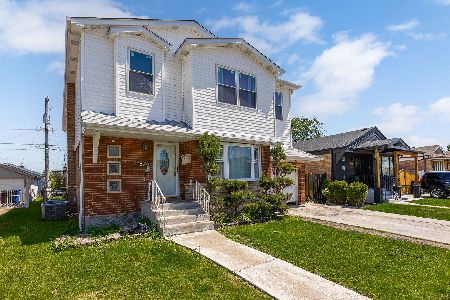
For Sale
$459,900
6 beds / 4.0 baths / 2,822 ft2
Single Family / Built: 1955
9
7954 Kedvale Avenue, Chicago, Illinois 60652
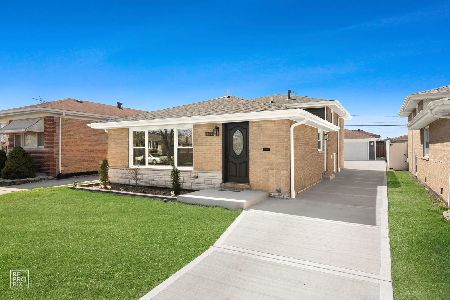
For Sale
$419,900
4 beds / 2.0 baths / 1,900 ft2
Single Family / Built: 1965
196
4329 81st Street, Chicago, Illinois 60652
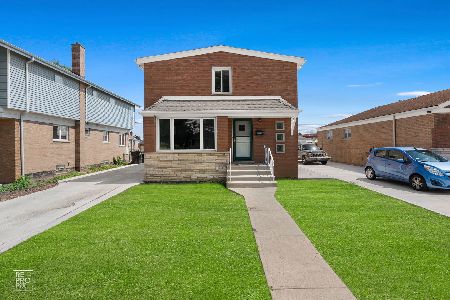
For Sale
$434,900
5 beds / 3.0 baths / 1,750 ft2
Single Family / Built: 1956
10
8215 Tripp Avenue, Chicago, Illinois 60652
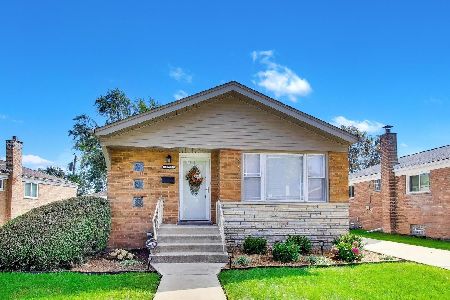
For Sale
$330,000
3 beds / 2.0 baths / 1,025 ft2
Single Family / Built: 1956
49
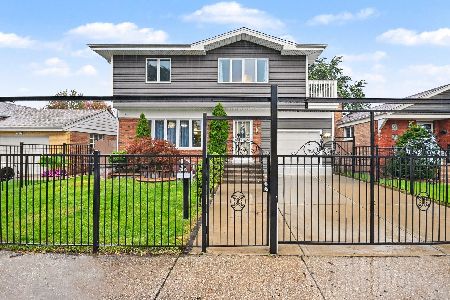
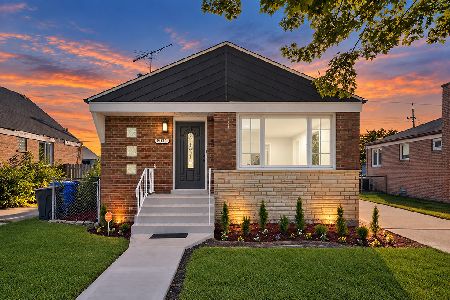
8031 Kostner Avenue, Chicago, Illinois 60652
For Sale
$399,900
3 beds / 2.0 baths / 2,048 ft2
Single Family / Built: 1956
44
Nearby Sold Comparables
8020 Tripp Avenue, Chicago, Illinois 60652

Sold
$299,900
4 beds / 1.0 baths / 1,400 ft2
Single Family / Built: 1957
1280
8033 Kildare Avenue, Chicago, Illinois 60652

Sold
$189,900
2 beds / 1.0 baths / 888 ft2
Single Family / Built: 1957
1981
4235 81st Street, Chicago, Illinois 60652

Sold
$175,000
2 beds / 1.0 baths / 1,025 ft2
Single Family / Built: 1953
3068
8016 Tripp Avenue, Chicago, Illinois 60652

Sold
$264,900
3 beds / 2.0 baths / 2,048 ft2
Single Family / Built: 1953
2437
8108 Kildare Avenue, Chicago, Illinois 60652

Sold
$255,000
2 beds / 1.0 baths / 900 ft2
Single Family / Built: 1960
132
8108 Kildare Avenue, Chicago, Illinois 60652
Sold
$170,000
2 beds / 1.0 baths / 900 ft2
Single Family / Built: 1960
3048
Contact Agent
Listing Provided By
Coldwell Banker Residential
