

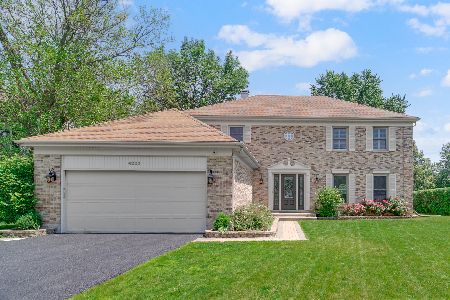
4239 Walnut Avenue, Arlington Heights, Illinois 60004
Subdivision > Terramere


$408,000
|
Sold
|
|
| Status: | Closed |
| Sqft: | 2,150 |
| Cost/Sqft: | $186 |
| Beds: | 4 |
| Baths: | 3 |
| Year Built: | 1985 |
| Property Taxes: | $12,104 |
| Days On Market: | 1980 |
| Lot Size: | 0,21 |
Description
Well-laid-out cul-de-sac home in sought-after Terramere subdivision, which has a private lake and 2 large parks. Recent improvements include: windows (2017), stainless steel appliances (2016), paint (2016), new siding insulation, gutters, and downspouts (2013), carpeting, roof, furnace, AC, and skylights (2011). Home features a full-basement, nice sized yard, and great neutral choices that work with any decor. Less than a minute from the Forest Preserve, and close to 53, retail, schools, and restaurants.
Property Specifics
| Single Family | |
| — | |
| Colonial | |
| 1985 | |
| Full | |
| Aluminum Siding, Brick | |
| Asphalt | |
| — | |
| No | |
| 0.21 |
| Cook | |
| Terramere | |
| 0 / Not Applicable | |
| None | |
| Lake Michigan | |
| Public Sewer | |
| Central Air | |
| Natural Gas, Forced Air | |
| 11091059 | |
| 03062230040000 |
Nearby Schools
| NAME: | DISTRICT: | DISTANCE: | |
|---|---|---|---|
|
Grade School
Henry W Longfellow Elementary Sc |
21 | — | |
|
Middle School
Cooper Middle School |
21 | Not in DB | |
|
High School
Buffalo Grove High School |
214 | Not in DB | |
Property History
| DATE: | EVENT: | PRICE: | SOURCE: |
|---|---|---|---|
| 3 Aug, 2016 | Sold | $344,250 | MRED MLS |
| 24 Jun, 2016 | Under contract | $349,999 | MRED MLS |
| — | Last price change | $359,900 | MRED MLS |
| 13 Nov, 2015 | Listed for sale | $375,000 | MRED MLS |
| 15 Jul, 2021 | Sold | $408,000 | MRED MLS |
| 3 Jun, 2021 | Under contract | $400,000 | MRED MLS |
| 28 May, 2021 | Listed for sale | $400,000 | MRED MLS |


Room Specifics
All Bedroom Info:
Total Bedrooms: 4
Bedrooms Above Ground: 4
Bedrooms Below Ground: 0
Total Bedrooms: 4
Bedrooms Above Ground: 4
Bedrooms Below Ground: 0
Second Bedroom Info:
Dimensions: —
Location: —Dimensions: —
Floor Type: Carpet
Third Bedroom Info:
Dimensions: —
Location: —Dimensions: —
Floor Type: Carpet
Fourth Bedroom Info:
Dimensions: —
Location: —Dimensions: —
Floor Type: Carpet
Bathroom Info:
Full Bathrooms: 3
Partial Bathrooms: 1Full Bathrooms: 3
Bathroom Amenities: Separate Shower
Bathroom in Basement: 0
Dining Room Info:
Dimensions: —
Location: —Dimensions: —
Floor Type: Carpet
Kitchen Info:
Dimensions: —
Location: —Dimensions: —
Floor Type: Ceramic Tile
Features: Eating Area-Table Space
Laundry Room Info:
Dimensions: —
Location: —Dimensions: —
Floor Type: Ceramic Tile
Living Room Info:
Dimensions: —
Location: —Dimensions: —
Floor Type: Carpet
Family Room Info:
Dimensions: —
Location: —Dimensions: —
Floor Type: Carpet
Additional Rooms Info:
Rooms: Eating Area, Office
Basement: FullRooms: Eating Area, Office
Other Specifics
| 2 | |
| Concrete Perimeter | |
| Garage | |
| — | |
| — | |
| — | |
| Deck, Storms/Screens | |
| Cul-De-Sac | |
| 44X163X157X90 | |
| Unfinished | |
| Full | |
| Skylight(s), First Floor Laundry | |
| Double Oven, Dishwasher, Refrigerator, Washer, Dryer, Disposal | |
| Not in DB | |
| Lake, Sidewalks, Street Lights, Street Paved | |
| — | |
| Wood Burning, Attached Fireplace Doors/Screen, Gas Log |
Tax History
| Year | Property Taxes |
|---|---|
| 2016 | $10,646 |
| 2021 | $12,104 |
Contact Agent
Nearby Similar Homes


292 Indian Hill Drive, Buffalo Grove, Illinois 60089

For Sale
$424,900
3 beds / 2.0 baths / 1,554 ft2
Single Family / Built: 1968
13
Nearby Sold Comparables

Contact Agent
Listing Provided By
Vesta Preferred LLC
