

424 Kimball Avenue, Woodstock, Illinois 60098
Sorry, we are updating photos, please update this page in 15 minutes
$137,000
|
Sold
|
|
| Status: | Closed |
| Sqft: | 2,108 |
| Cost/Sqft: | $71 |
| Beds: | 4 |
| Baths: | 3 |
| Year Built: | 1960 |
| Property Taxes: | $6,263 |
| Days On Market: | 5726 |
| Lot Size: | 0,00 |
Description
PRICE REDUCED! Not a foreclosure, but PRICED to move quickly! HUGE Yard - GENEROUS room sizes in this neat & tidy home located just 1mile from Square & near Parks, Schools. HARDWOOD flooring in ALL 4 bedrooms on 2nd floor - some neatly protected by carpeting! SCREENED ROOM is large & great for 3 seasons. WALKOUT lower level has huge REC Room with fireplace & possible 5th Bedroom! THIS is YOUR CHANCE to steal this!
Property Specifics
| Single Family | |
| — | |
| Tri-Level | |
| 1960 | |
| English | |
| Vinyl Siding | |
| Asphalt | |
| — | |
| No | |
| — |
| Mc Henry | |
| — | |
| 0 / Not Applicable | |
| None | |
| Public | |
| Public Sewer | |
| Central Air | |
| Electric, Steam | |
| 07748057 | |
| 1307289027 |
Nearby Schools
| NAME: | DISTRICT: | DISTANCE: | |
|---|---|---|---|
|
Grade School
Dean Street Elementary School |
200 | — | |
|
Middle School
Creekside Middle School |
200 | Not in DB | |
|
High School
Woodstock High School |
200 | Not in DB | |
Property History
| DATE: | EVENT: | PRICE: | SOURCE: |
|---|---|---|---|
| 20 Aug, 2012 | Sold | $137,000 | MRED MLS |
| 19 Jul, 2012 | Under contract | $150,000 | MRED MLS |
| — | Last price change | $155,000 | MRED MLS |
| 7 Mar, 2011 | Listed for sale | $185,000 | MRED MLS |
Sorry, we are updating photos, please update this page in 15 minutes
Room Specifics
All Bedroom Info:
Total Bedrooms: 4
Bedrooms Above Ground: 4
Bedrooms Below Ground: 0
Total Bedrooms: 4
Bedrooms Above Ground: 4
Bedrooms Below Ground: 0
Second Bedroom Info:
Dimensions: —
Location: —Dimensions: —
Floor Type: Carpet
Third Bedroom Info:
Dimensions: —
Location: —Dimensions: —
Floor Type: Carpet
Fourth Bedroom Info:
Dimensions: —
Location: —Dimensions: —
Floor Type: Carpet
Bathroom Info:
Full Bathrooms: 3
Partial Bathrooms: 1Full Bathrooms: 3
Bathroom Amenities: —
Bathroom in Basement: 1
Kitchen Info:
Dimensions: —
Location: —Dimensions: —
Floor Type: Wood Laminate
Features: Eating Area-Table Space
Living Room Info:
Dimensions: —
Location: —Dimensions: —
Floor Type: Carpet
Family Room Info:
Dimensions: —
Location: —Dimensions: —
Floor Type: Carpet
Additional Rooms Info:
Rooms: Bonus Room
Basement: EnglishRooms: Bonus Room
Other Specifics
| 2 | |
| Concrete Perimeter | |
| Garage | |
| — | |
| — | |
| — | |
| Deck, Patio, Porch Screened | |
| — | |
| 100X150 | |
| — | |
| None | |
| Hardwood Floors, Second Floor Laundry | |
| Range, Refrigerator, Washer, Dryer | |
| Not in DB | |
| Sidewalks, Street Lights, Street Paved | |
| — | |
| Wood Burning, Gas Starter |
Tax History
| Year | Property Taxes |
|---|---|
| 2012 | $6,263 |
Contact Agent
Nearby Similar Homes
1120 Dean Street, Woodstock, Illinois 60098

For Sale
$349,900
5 beds / 2.1 baths / 2,133 ft2
Single Family / Built: 1966
44
817 Blakely Street, Woodstock, Illinois 60098

For Sale
$350,000
4 beds / 3.1 baths / 2,428 ft2
Single Family / Built: 1902
32
257 Schryver Avenue, Woodstock, Illinois 60098

For Sale
$474,376
3 beds / 3.0 baths / 2,758 ft2
Single Family / Built: 2005
48
309 Chestnut Street, Woodstock, Illinois 60098

For Sale
$259,000
2 beds / 1.0 baths / 1,029 ft2
Single Family / Built: 1945
31
327 Burbank Avenue, Woodstock, Illinois 60098

For Sale
$195,000
3 beds / 2.0 baths / 1,080 ft2
Single Family / Built: 1930
166
212 Tryon Street, Woodstock, Illinois 60098
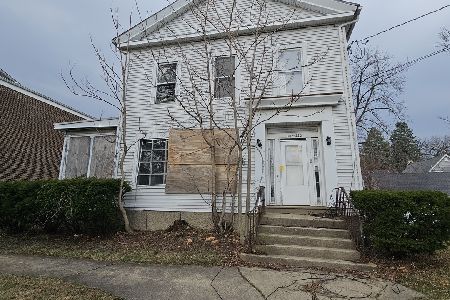
For Sale
$54,900
6 beds / 5.0 baths / 3,716 ft2
Single Family / Built: 1900
52
Nearby Sold Comparables
327 Highland Avenue, Woodstock, Illinois 60098

Sold
$194,900
4 beds / 2.0 baths / 2,200 ft2
Single Family / Built: 1973
2688
500 Kimball Avenue, Woodstock, Illinois 60098
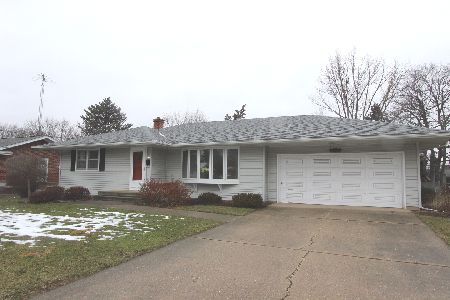
Sold
$240,000
3 beds / 2.0 baths / 1,153 ft2
Single Family / Built: 1960
1333
421 Kimball Avenue, Woodstock, Illinois 60098
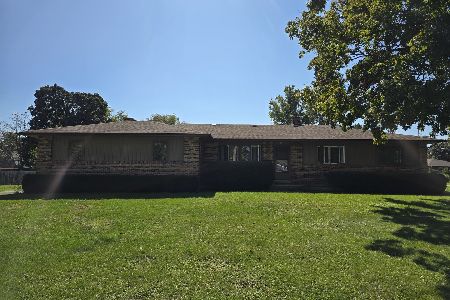
Sold
$299,000
3 beds / 2.1 baths / 1,750 ft2
Single Family / Built: 1970
410
1010 Dean Street, Woodstock, Illinois 60098
Sold
$229,900
4 beds / 2.0 baths / 0 ft2
Single Family / Built: 1959
7176
1010 Dean Street, Woodstock, Illinois 60098
Sold
$169,000
3 beds / 2.0 baths / 1,400 ft2
Single Family / Built: 1957
5915
407 Highland Avenue, Woodstock, Illinois 60098
Sold
$149,900
3 beds / 2.0 baths / 0 ft2
Single Family / Built: —
6017
Contact Agent
Listing Provided By
RE/MAX Plaza
