

442 Orchard Drive, Bolingbrook, Illinois 60440
Subdivision > Huntington Estates
Sorry, we are updating photos, please update this page in 15 minutes
$240,000
|
Sold
|
|
| Status: | Closed |
| Sqft: | 2,424 |
| Cost/Sqft: | $103 |
| Beds: | 4 |
| Baths: | 3 |
| Year Built: | 1996 |
| Property Taxes: | $6,662 |
| Days On Market: | 6718 |
| Lot Size: | 0,00 |
Description
Most desired floorplan in this neighborhood. Fantastic price and ready to just move into. Volume ceilings, loads of windows and flooded with light, nicely landscaped, alternate floorplan with SUPER sized family room, island kitchen and extended bay, full basement, large bedrooms, heated garage, whirlpool in MBA, custom window treatments, white 6 panel doors and trim, fenced yard.
Property Specifics
| Single Family | |
| — | |
| Traditional | |
| 1996 | |
| Full | |
| Aluminum/Vinyl/Steel Siding | |
| Asphalt | |
| CANTERBURY | |
| No | |
| 0 |
| Will | |
| Huntington Estates | |
| 0 / Not Applicable | |
| None | |
| Lake Michigan | |
| Public Sewer, Sewer-Storm | |
| Central Air | |
| Natural Gas, Forced Air | |
| 06933310 | |
| 1202163080130000 |
Nearby Schools
| NAME: | DISTRICT: | DISTANCE: | |
|---|---|---|---|
|
Grade School
Independence Elementary School |
365U | — | |
|
Middle School
Jane Addams Middle School |
365U | Not in DB | |
|
High School
Bolingbrook High School |
365U | Not in DB | |
Property History
| DATE: | EVENT: | PRICE: | SOURCE: |
|---|---|---|---|
| 30 Dec, 2008 | Sold | $240,000 | MRED MLS |
| 10 Nov, 2008 | Under contract | $249,000 | MRED MLS |
| — | Last price change | $259,000 | MRED MLS |
| 18 Jun, 2008 | Listed for sale | $290,000 | MRED MLS |
Sorry, we are updating photos, please update this page in 15 minutes
Room Specifics
All Bedroom Info:
Total Bedrooms: 4
Bedrooms Above Ground: 4
Bedrooms Below Ground: 0
Total Bedrooms: 4
Bedrooms Above Ground: 4
Bedrooms Below Ground: 0
Second Bedroom Info:
Dimensions: —
Location: —Dimensions: —
Floor Type: Carpet
Third Bedroom Info:
Dimensions: —
Location: —Dimensions: —
Floor Type: Carpet
Fourth Bedroom Info:
Dimensions: —
Location: —Dimensions: —
Floor Type: Carpet
Bathroom Info:
Full Bathrooms: 3
Partial Bathrooms: 1Full Bathrooms: 3
Bathroom Amenities: Whirlpool, Separate Shower
Bathroom in Basement: 0
Dining Room Info:
Dimensions: —
Location: —Dimensions: —
Floor Type: Carpet
Living Room Info:
Dimensions: —
Location: —Dimensions: —
Floor Type: Carpet
Family Room Info:
Dimensions: —
Location: —Dimensions: —
Floor Type: Carpet
Additional Rooms Info:
Rooms: Gallery, Utility Room-1st Floor
Basement: FullRooms: Gallery, Utility Room-1st Floor
Other Specifics
| 2 | |
| Concrete Perimeter | |
| Garage | |
| — | |
| — | |
| — | |
| — | |
| Fenced Yard | |
| 75X120 | |
| Unfinished | |
| Full | |
| — | |
| Range, Microwave, Dishwasher, Refrigerator, Washer, Disposal | |
| Not in DB | |
| Sidewalks, Street Lights, Street Paved | |
| — | |
| — |
Tax History
| Year | Property Taxes |
|---|---|
| 2008 | $6,662 |
Contact Agent
Nearby Similar Homes
449 Orchard Drive, Bolingbrook, Illinois 60440
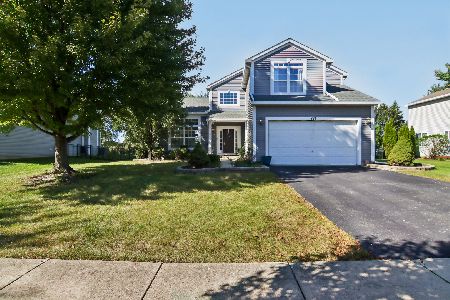
For Sale
$455,000
4 beds / 2.1 baths / 2,424 ft2
Single Family / Built: 1998
27
831 Rebecca Lane, Bolingbrook, Illinois 60440
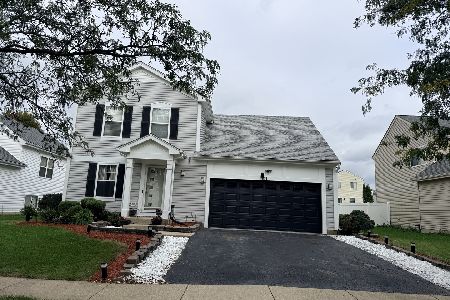
For Sale
$410,000
3 beds / 2.1 baths / 1,928 ft2
Single Family / Built: 2000
8
264 Creekside Drive, Bolingbrook, Illinois 60440
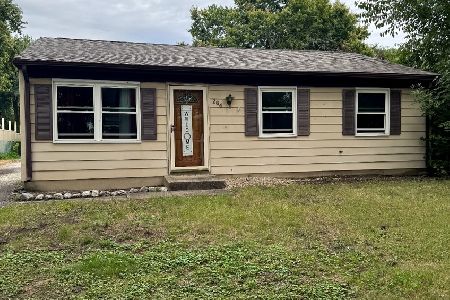
For Sale
$259,900
3 beds / 1.0 baths / 864 ft2
Single Family / Built: 1971
38
601 Greystone Lane, Bolingbrook, Illinois 60440
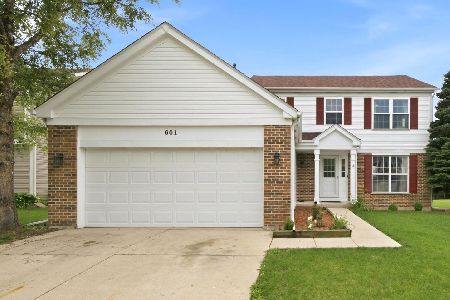
For Sale
$414,900
4 beds / 2.1 baths / 1,988 ft2
Single Family / Built: 1998
126
Bolingbrook, Illinois 60440
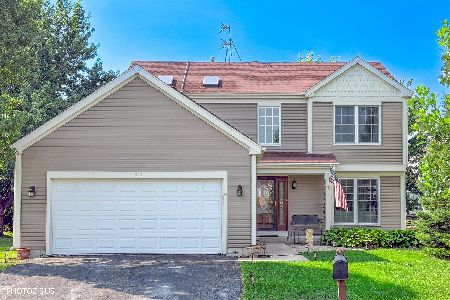
For Sale
$445,000
4 beds / 2.1 baths / 2,058 ft2
Single Family / Built: 1998
18
675 Cumberland Lane, Oswego, Illinois 60543
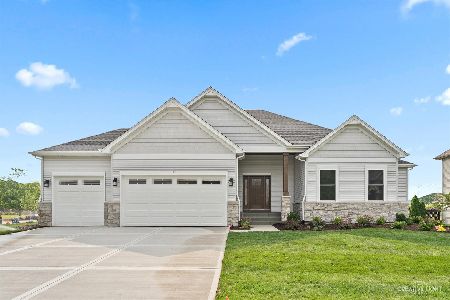
For Sale
$739,900
3 beds / 3.0 baths / 2,300 ft2
Single Family / Built: 2026
172
Nearby Sold Comparables
430 Orchard Drive, Bolingbrook, Illinois 60440

Sold
$289,900
5 beds / 3.0 baths / 2,770 ft2
Single Family / Built: 1999
3860
437 Foxborough Trail, Bolingbrook, Illinois 60440

Sold
$380,000
4 beds / 2.1 baths / 2,090 ft2
Single Family / Built: 1998
534
424 Orchard Drive, Bolingbrook, Illinois 60440
Sold
$194,800
4 beds / 2.1 baths / 2,128 ft2
Single Family / Built: 1998
6341
443 Orchard Drive, Bolingbrook, Illinois 60440
Sold
$213,539
4 beds / 2.1 baths / 2,069 ft2
Single Family / Built: 1998
4806
449 Orchard Drive, Bolingbrook, Illinois 60440
Sold
$275,000
4 beds / 2.1 baths / 2,400 ft2
Single Family / Built: 1998
4253
425 Foxborough Trail, Bolingbrook, Illinois 60440
Sold
$320,000
5 beds / 2.1 baths / 2,468 ft2
Single Family / Built: 1998
2490
Contact Agent
Listing Provided By
RE/MAX Professionals Select
