

430 Orchard Drive, Bolingbrook, Illinois 60440
Subdivision > Huntington Estates
Sorry, we are updating photos, please update this page in 15 minutes
$289,900
|
Sold
|
|
| Status: | Closed |
| Sqft: | 2,770 |
| Cost/Sqft: | $105 |
| Beds: | 5 |
| Baths: | 3 |
| Year Built: | 1999 |
| Property Taxes: | $8,401 |
| Lot Size: | 0,00 |
Description
Absolutely beautiful, rare, 5 bedroom home in the Huntington Estates Subdivision. This Fairmount model . Nothing to do but move in. Home features a separate living room and dining room. Open eat-in kitchen that leads to the family room with a full view of the fireplace. 1st floor bedroom with closest. Could also be used as an office. Full bathroom also on the 1st floor. Master bedroom suite features two walk-in closets and huge bathroom. Full finished basement with a work out area, entertaining area 2nd family room. Near major shopping, the local high school, major highways. What are you waiting for? Make an appointment today.
Property Specifics
| Single Family | |
| — | |
| — | |
| 1999 | |
| — | |
| FAIRMOUNT | |
| No | |
| — |
| Will | |
| Huntington Estates | |
| 0 / Not Applicable | |
| — | |
| — | |
| — | |
| 09196376 | |
| 1202163080110000 |
Nearby Schools
| NAME: | DISTRICT: | DISTANCE: | |
|---|---|---|---|
|
Grade School
Independence Elementary School |
365U | — | |
|
Middle School
Jane Addams Middle School |
365U | Not in DB | |
|
High School
Bolingbrook High School |
365U | Not in DB | |
Sorry, we are updating photos, please update this page in 15 minutes
Room Specifics
All Bedroom Info:
Total Bedrooms: 5
Bedrooms Above Ground: 5
Bedrooms Below Ground: 0
Total Bedrooms: 5
Bedrooms Above Ground: 5
Bedrooms Below Ground: 0
Second Bedroom Info:
Dimensions: —
Location: —Dimensions: —
Floor Type: —
Third Bedroom Info:
Dimensions: —
Location: —Dimensions: —
Floor Type: —
Fourth Bedroom Info:
Dimensions: —
Location: —Dimensions: —
Floor Type: —
Fifth Bedroom Info:
Dimensions: —
Location: —Dimensions: —
Floor Type: —
Bathroom Info:
Full Bathrooms: 3
Partial Bathrooms: 0Full Bathrooms: 3
Bathroom Amenities: Soaking Tub
Bathroom in Basement: 0
Additional Rooms Info:
Rooms: —
Basement: —Rooms: —
Basement Description: —
Other Specifics
| 3 | |
| — | |
| — | |
| — | |
| — | |
| 75X120 | |
| — | |
| — | |
| — | |
| — | |
| Not in DB | |
| — | |
| — | |
| — | |
| — |
Contact Agent
Nearby Similar Homes
656 Kingsbrooke Crossing, Bolingbrook, Illinois 60440
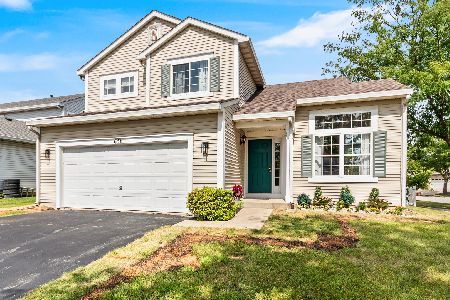
For Sale
$379,900
3 beds / 2.1 baths / 1,688 ft2
Single Family / Built: 1999
4
601 Greystone Lane, Bolingbrook, Illinois 60440
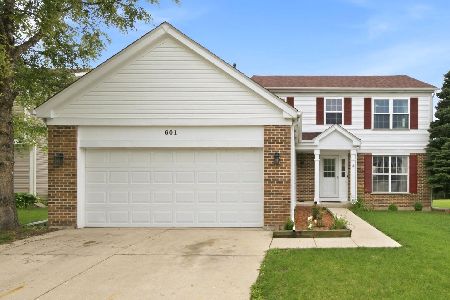
For Sale
$419,900
4 beds / 2.1 baths / 1,988 ft2
Single Family / Built: 1998
70
217 Butternut Drive, Bolingbrook, Illinois 60440
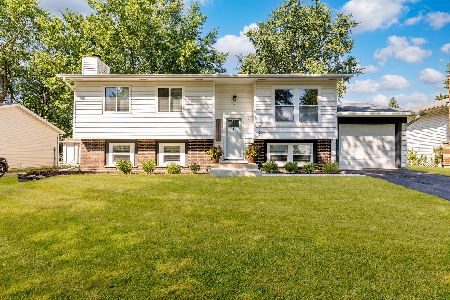
For Sale
$379,900
3 beds / 2.0 baths / 1,331 ft2
Single Family / Built: 1972
9
184 Fox Bend Circle, Bolingbrook, Illinois 60440
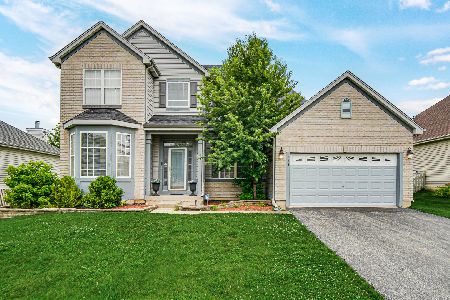
For Sale
$450,000
3 beds / 2.1 baths / 2,613 ft2
Single Family / Built: 2002
65
164 Galewood Drive, Bolingbrook, Illinois 60440
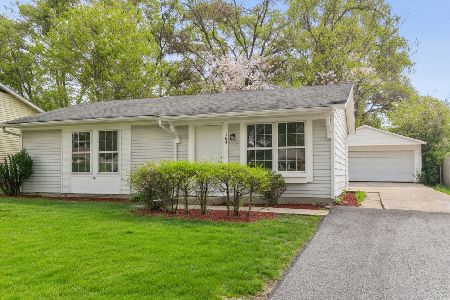
For Sale
$295,700
3 beds / 1.0 baths / 900 ft2
Single Family / Built: 1972
4
677 Cumberland Lane, Oswego, Illinois 60543
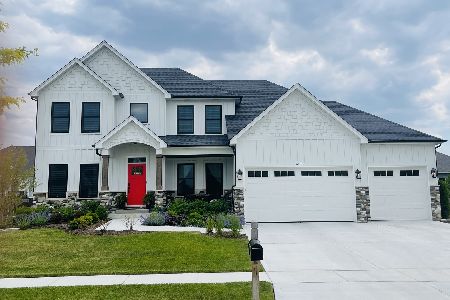
For Sale
$715,000
4 beds / 3.1 baths / 2,900 ft2
Single Family / Built: 2026
111
Nearby Sold Comparables
424 Orchard Drive, Bolingbrook, Illinois 60440

Sold
$194,800
4 beds / 2.1 baths / 2,128 ft2
Single Family / Built: 1998
6285
442 Orchard Drive, Bolingbrook, Illinois 60440
Sold
$249,000
4 beds / 2.1 baths / 2,424 ft2
Single Family / Built: 1996
6662
437 Foxborough Trail, Bolingbrook, Illinois 60440

Sold
$380,000
4 beds / 2.1 baths / 2,090 ft2
Single Family / Built: 1998
478
425 Foxborough Trail, Bolingbrook, Illinois 60440
Sold
$320,000
5 beds / 2.1 baths / 2,468 ft2
Single Family / Built: 1998
2434
425 Orchard Drive, Bolingbrook, Illinois 60440

Sold
$439,000
5 beds / 3.1 baths / 3,054 ft2
Single Family / Built: 1999
298
419 Orchard Drive, Bolingbrook, Illinois 60440
Sold
$242,500
4 beds / 2.1 baths / 2,209 ft2
Single Family / Built: 1999
3163
Contact Agent
Listing Provided By
Baird & Warner
