

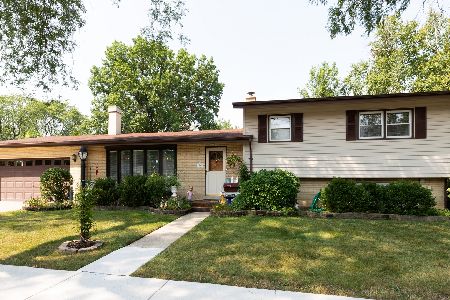
427 Amherst Avenue, Des Plaines, Illinois 60016
Subdivision > Cumberland
Sorry, we are updating photos, please update this page in 15 minutes
$265,000
|
Sold
|
|
| Status: | Closed |
| Sqft: | 1,661 |
| Cost/Sqft: | $150 |
| Beds: | 4 |
| Baths: | 2 |
| Year Built: | 1960 |
| Property Taxes: | $6,876 |
| Days On Market: | 4933 |
| Lot Size: | 0,00 |
Description
GREAT LOCATION & VALUE, 4 BR SPLIT W/SUB-BASEMENT ON QUIET ST IN CUMBERLAND. SUNNY LR, LARGE DIN AREA, EAT-IN KITCHEN OVERLOOKS SPACIOUS FNCD REAR YD. ALL 4 BR'S ON 2ND FLR, W/I CLOSET IN MBR, MBATH W/SHOWER(AS IS COND) OAK FLRS THRUOUT, FAM RM HAS AREA PLUMBED FOR BATH, LRG SUB-BSMT, ATT 2 CAR GARAGE, DUAL ZONED HVAC, NEWER ELECTRIC PANEL, SUMP W/BACK-UP BATTERY.NEEDS SOME UPDATING, BUT WELL MAINTAINED BY ORIG OWNER
Property Specifics
| Single Family | |
| — | |
| Bi-Level | |
| 1960 | |
| Partial | |
| Vinyl Siding, Brick | |
| Asphalt | |
| 4 BR SPLIT-LEVEL | |
| No | |
| — |
| Cook | |
| Cumberland | |
| 0 / Not Applicable | |
| None | |
| Lake Michigan | |
| Public Sewer, Sewer-Storm | |
| Central Air, Zoned | |
| Natural Gas, Forced Air | |
| 08329003 | |
| 09071030490000 |
Nearby Schools
| NAME: | DISTRICT: | DISTANCE: | |
|---|---|---|---|
|
Grade School
Cumberland Elementary School |
62 | — | |
|
Middle School
Chippewa Middle School |
62 | Not in DB | |
|
High School
Maine West High School |
207 | Not in DB | |
Property History
| DATE: | EVENT: | PRICE: | SOURCE: |
|---|---|---|---|
| 31 May, 2013 | Sold | $265,000 | MRED MLS |
| 1 May, 2013 | Under contract | $249,000 | MRED MLS |
| 29 Apr, 2013 | Listed for sale | $249,000 | MRED MLS |
Sorry, we are updating photos, please update this page in 15 minutes
Room Specifics
All Bedroom Info:
Total Bedrooms: 4
Bedrooms Above Ground: 4
Bedrooms Below Ground: 0
Total Bedrooms: 4
Bedrooms Above Ground: 4
Bedrooms Below Ground: 0
Second Bedroom Info:
Dimensions: —
Location: —Dimensions: —
Floor Type: Hardwood
Third Bedroom Info:
Dimensions: —
Location: —Dimensions: —
Floor Type: Hardwood
Fourth Bedroom Info:
Dimensions: —
Location: —Dimensions: —
Floor Type: Hardwood
Bathroom Info:
Full Bathrooms: 2
Partial Bathrooms: 0Full Bathrooms: 2
Bathroom Amenities: —
Bathroom in Basement: 0
Dining Room Info:
Dimensions: —
Location: —Dimensions: —
Floor Type: Hardwood
Kitchen Info:
Dimensions: —
Location: —Dimensions: —
Floor Type: Vinyl
Features: Eating Area-Table Space
Living Room Info:
Dimensions: —
Location: —Dimensions: —
Floor Type: Hardwood
Family Room Info:
Dimensions: —
Location: —Dimensions: —
Floor Type: Vinyl
Additional Rooms Info:
Rooms: No additional rooms
Basement: PartialRooms: No additional rooms
Other Specifics
| 2 | |
| Concrete Perimeter | |
| Garage | |
| — | |
| — | |
| — | |
| Patio | |
| Fenced Yard, Wooded | |
| 55X150 | |
| — | |
| Full | |
| Hardwood Floors | |
| Range, Refrigerator | |
| Not in DB | |
| Sidewalks, Street Paved | |
| — | |
| — |
Tax History
| Year | Property Taxes |
|---|---|
| 2013 | $6,876 |
Contact Agent
Nearby Similar Homes
426 Amherst Avenue, Des Plaines, Illinois 60016

For Sale
$499,900
3 beds / 2.0 baths / 1,738 ft2
Single Family / Built: 1960
37
432 Vassar Lane, Des Plaines, Illinois 60016

For Sale
$390,000
3 beds / 2.0 baths / 1,005 ft2
Single Family / Built: 1958
19
330 Cornell Avenue, Des Plaines, Illinois 60016

For Sale
$499,000
3 beds / 1.1 baths / 2,407 ft2
Single Family / Built: 1982
29
44 Cranbrook Drive, Des Plaines, Illinois 60016

For Sale
$575,000
4 beds / 2.0 baths / 2,150 ft2
Single Family / Built: 1958
10
33 Cranbrook Drive, Des Plaines, Illinois 60016

For Sale
$419,400
3 beds / 1.0 baths / 1,170 ft2
Single Family / Built: 1957
30
400 Mount Prospect Road, Mount Prospect, Illinois 60056

For Sale
$579,900
5 beds / 3.1 baths / 2,171 ft2
Single Family / Built: 1964
72
Nearby Sold Comparables
445 Amherst Avenue, Des Plaines, Illinois 60016

Sold
$339,000
3 beds / 1.1 baths / 2,080 ft2
Single Family / Built: 1963
3165
Des Plaines, Illinois 60016
Sold
$209,900
3 beds / 1.1 baths / 1,380 ft2
Single Family / Built: 1960
5347
422 Pinehurst Drive, Des Plaines, Illinois 60016
Sold
$244,900
2 beds / 1.0 baths / 1,272 ft2
Single Family / Built: 1958
4412
404 Pinehurst Drive, Des Plaines, Illinois 60016
Sold
$314,900
3 beds / 2.0 baths / 1,345 ft2
Single Family / Built: 1960
2258
Contact Agent
Listing Provided By
RE/MAX Villager
