

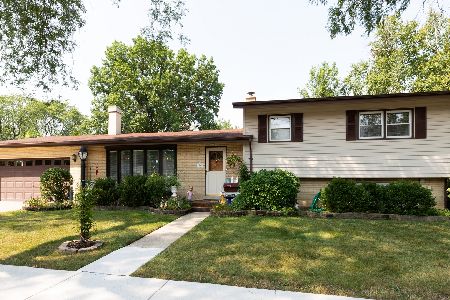
411 Amherst Avenue, Des Plaines, Illinois 60016
Subdivision > Cumberland
Sorry, we are updating photos, please update this page in 15 minutes
$240,000
|
Sold
|
|
| Status: | Closed |
| Sqft: | 1,380 |
| Cost/Sqft: | $181 |
| Beds: | 3 |
| Baths: | 2 |
| Year Built: | 1960 |
| Property Taxes: | $6,207 |
| Days On Market: | 4628 |
| Lot Size: | 0,19 |
Description
Quality brick ranch in desirable Cumberland area features spacious rooms! Hardwood floors under newer carpet, separate formal dining room, one full and one half bath on first floor & large basement rec room perfect for kids or entertaining.You'll love the huge fenced yard! Eat-in kitchen has new appliances and floor. Newer roof, garage door, paint and updated baths. A charming home in one of Des Plaines best areas!
Property Specifics
| Single Family | |
| — | |
| Ranch | |
| 1960 | |
| Full | |
| Brick | |
| Asphalt | |
| — | |
| No | |
| 0.19 |
| Cook | |
| Cumberland | |
| 0 / Not Applicable | |
| None | |
| Public | |
| Public Sewer | |
| Central Air | |
| Natural Gas, Forced Air | |
| 08546911 | |
| 09071030510000 |
Nearby Schools
| NAME: | DISTRICT: | DISTANCE: | |
|---|---|---|---|
|
Grade School
Cumberland Elementary School |
62 | — | |
|
Middle School
Chippewa Middle School |
62 | Not in DB | |
|
High School
Maine West High School |
207 | Not in DB | |
Property History
| DATE: | EVENT: | PRICE: | SOURCE: |
|---|---|---|---|
| 2 May, 2012 | Sold | $213,000 | MRED MLS |
| 15 Mar, 2012 | Under contract | $209,900 | MRED MLS |
| 11 Mar, 2012 | Listed for sale | $209,900 | MRED MLS |
| 15 May, 2014 | Sold | $240,000 | MRED MLS |
| 19 Mar, 2014 | Under contract | $249,900 | MRED MLS |
| — | Last price change | $259,900 | MRED MLS |
| 28 Feb, 2014 | Listed for sale | $259,900 | MRED MLS |
Sorry, we are updating photos, please update this page in 15 minutes
Room Specifics
All Bedroom Info:
Total Bedrooms: 3
Bedrooms Above Ground: 3
Bedrooms Below Ground: 0
Total Bedrooms: 3
Bedrooms Above Ground: 3
Bedrooms Below Ground: 0
Second Bedroom Info:
Dimensions: —
Location: —Dimensions: —
Floor Type: Carpet
Third Bedroom Info:
Dimensions: —
Location: —Dimensions: —
Floor Type: Carpet
Bathroom Info:
Full Bathrooms: 2
Partial Bathrooms: 1Full Bathrooms: 2
Bathroom Amenities: —
Bathroom in Basement: 0
Dining Room Info:
Dimensions: —
Location: —Dimensions: —
Floor Type: Carpet
Kitchen Info:
Dimensions: —
Location: —Dimensions: —
Floor Type: Vinyl
Features: Eating Area-Table Space
Living Room Info:
Dimensions: —
Location: —Dimensions: —
Floor Type: Carpet
Additional Rooms Info:
Rooms: Recreation Room
Basement: FullRooms: Recreation Room
Other Specifics
| 1 | |
| — | |
| Garage | |
| — | |
| — | |
| — | |
| Patio | |
| — | |
| 60X150 | |
| Unfinished | |
| None | |
| Bar-Dry, Hardwood Floors | |
| Range, Dishwasher, Refrigerator, Freezer, Washer, Dryer | |
| Not in DB | |
| — | |
| — | |
| — |
Tax History
| Year | Property Taxes |
|---|---|
| 2012 | $1,394 |
| 2014 | $6,207 |
Contact Agent
Nearby Similar Homes
426 Amherst Avenue, Des Plaines, Illinois 60016

For Sale
$499,900
3 beds / 2.0 baths / 1,738 ft2
Single Family / Built: 1960
37
432 Vassar Lane, Des Plaines, Illinois 60016

For Sale
$390,000
3 beds / 2.0 baths / 1,005 ft2
Single Family / Built: 1958
19
330 Cornell Avenue, Des Plaines, Illinois 60016

For Sale
$499,000
3 beds / 1.1 baths / 2,407 ft2
Single Family / Built: 1982
29
44 Cranbrook Drive, Des Plaines, Illinois 60016

For Sale
$575,000
4 beds / 2.0 baths / 2,150 ft2
Single Family / Built: 1958
10
33 Cranbrook Drive, Des Plaines, Illinois 60016

For Sale
$419,400
3 beds / 1.0 baths / 1,170 ft2
Single Family / Built: 1957
30
400 Mount Prospect Road, Mount Prospect, Illinois 60056

For Sale
$579,900
5 beds / 3.1 baths / 2,171 ft2
Single Family / Built: 1964
72
Nearby Sold Comparables
Des Plaines, Illinois 60016

Sold
$209,900
3 beds / 1.1 baths / 1,380 ft2
Single Family / Built: 1960
5347
404 Pinehurst Drive, Des Plaines, Illinois 60016
Sold
$314,900
3 beds / 2.0 baths / 1,345 ft2
Single Family / Built: 1960
2258
422 Pinehurst Drive, Des Plaines, Illinois 60016
Sold
$244,900
2 beds / 1.0 baths / 1,272 ft2
Single Family / Built: 1958
4412
389 Amherst Avenue, Des Plaines, Illinois 60016

Sold
$374,900
3 beds / 2.0 baths / 1,550 ft2
Single Family / Built: 1960
1885
Contact Agent
Listing Provided By
Coldwell Banker Residential Brokerage
