

427 Fawn Drive, Oswego, Illinois 60543
Subdivision > Fox Chase Of Oswego
Sorry, we are updating photos, please update this page in 15 minutes
$228,500
|
Sold
|
|
| Status: | Closed |
| Sqft: | 0 |
| Cost/Sqft: | — |
| Beds: | 4 |
| Baths: | 3 |
| Year Built: | 1997 |
| Property Taxes: | $6,501 |
| Days On Market: | 6101 |
| Lot Size: | 0,25 |
Description
SPACIOUS CORNER 2 STY OFFERS FIN LL REC RM., WET BAR & WINE CLOSET! NEAT/NEUT 4BR FEAT HARDWD FLRS THRU ENTRY, LR, DR, KITCH, BRKFST, POWDER RM. & FMLY RM. BEAUTIFULLY DETAILED BRICK FP ENHANCES OPEN FR W/ADJOINING BRKFST/KITCH (ALL APPL INCL W&D. LOADS OF CLOSET SPACE & NATURAL LITE. LUX. MASTER W/WHRLPL TUB, SEP SHWR, WIC & DBL CLST & DUAL SINKS. DECK, LNDSCP/FENCED. ON SITE ELEM SCHOOL. 2 CAR, EZ ACCESS/ORCHARD.
Property Specifics
| Single Family | |
| — | |
| — | |
| 1997 | |
| Full | |
| Brick, Cedar | |
| Asphalt | |
| — | |
| No | |
| 0.25 |
| Kendall | |
| Fox Chase Of Oswego | |
| 0 / Not Applicable | |
| None | |
| Public | |
| Public Sewer | |
| Central Air | |
| Natural Gas, Forced Air | |
| 07453991 | |
| 0212423008 |
Nearby Schools
| NAME: | DISTRICT: | DISTANCE: | |
|---|---|---|---|
|
Grade School
Fox Chase Elementary School |
308 | — | |
|
Middle School
Thompson Junior High School |
308 | Not in DB | |
|
High School
Oswego High School |
308 | Not in DB | |
Property History
| DATE: | EVENT: | PRICE: | SOURCE: |
|---|---|---|---|
| 13 May, 2010 | Sold | $228,500 | MRED MLS |
| 1 Mar, 2010 | Under contract | $232,500 | MRED MLS |
| 26 Feb, 2010 | Listed for sale | $232,500 | MRED MLS |
| 24 Feb, 2021 | Sold | $297,900 | MRED MLS |
| 28 Dec, 2020 | Under contract | $289,900 | MRED MLS |
| 26 Dec, 2020 | Listed for sale | $289,900 | MRED MLS |
Sorry, we are updating photos, please update this page in 15 minutes
Room Specifics
All Bedroom Info:
Total Bedrooms: 4
Bedrooms Above Ground: 4
Bedrooms Below Ground: 0
Total Bedrooms: 4
Bedrooms Above Ground: 4
Bedrooms Below Ground: 0
Second Bedroom Info:
Dimensions: —
Location: —Dimensions: —
Floor Type: Carpet
Third Bedroom Info:
Dimensions: —
Location: —Dimensions: —
Floor Type: Carpet
Fourth Bedroom Info:
Dimensions: —
Location: —Dimensions: —
Floor Type: Carpet
Bathroom Info:
Full Bathrooms: 3
Partial Bathrooms: 1Full Bathrooms: 3
Bathroom Amenities: Whirlpool, Separate Shower, Double Sink
Bathroom in Basement: 0
Dining Room Info:
Dimensions: —
Location: —Dimensions: —
Floor Type: Hardwood
Kitchen Info:
Dimensions: —
Location: —Dimensions: —
Floor Type: Hardwood
Features: Eating Area-Table Space, Pantry-Closet
Living Room Info:
Dimensions: —
Location: —Dimensions: —
Floor Type: Hardwood
Family Room Info:
Dimensions: —
Location: —Dimensions: —
Floor Type: Hardwood
Additional Rooms Info:
Rooms: Other Room, Recreation Room
Basement: FullRooms: Other Room, Recreation Room
Other Specifics
| 2 | |
| — | |
| Garage | |
| — | |
| — | |
| — | |
| Deck | |
| Corner Lot, Fenced Yard | |
| 88 X 116 X 127 X 135 | |
| — | |
| Full | |
| Bar-Wet | |
| Range, Microwave, Dishwasher, Refrigerator, Washer, Dryer, Disposal | |
| Not in DB | |
| Sidewalks, Street Lights, Street Paved | |
| — | |
| Wood Burning, Gas Starter |
Tax History
| Year | Property Taxes |
|---|---|
| 2010 | $6,501 |
| 2021 | $7,344 |
Contact Agent
Nearby Similar Homes
199 Willowwood Drive, Oswego, Illinois 60543

For Sale
$559,900
4 beds / 2.1 baths / 3,321 ft2
Single Family / Built: 2002
53

103 Mary Street, Oswego, Illinois 60543
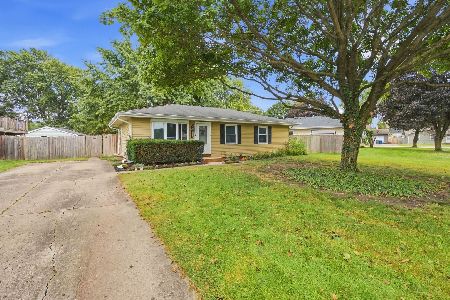
For Sale
$290,000
3 beds / 1.0 baths / 1,019 ft2
Single Family / Built: 1978
53
123 Eisenhower Drive, Oswego, Illinois 60543

For Sale
$399,900
5 beds / 2.1 baths / 2,378 ft2
Single Family / Built: 2000
34
136 Augusta Road, Oswego, Illinois 60543
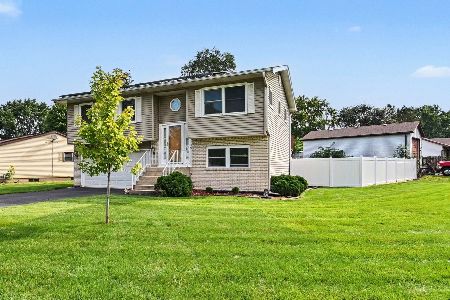
For Sale
$310,000
3 beds / 1.1 baths / 1,408 ft2
Single Family / Built: 1975
82

Nearby Sold Comparables
427 Fawn Drive, Oswego, Illinois 60543

Sold
$289,900
4 beds / 2.1 baths / 2,399 ft2
Single Family / Built: 1997
2145
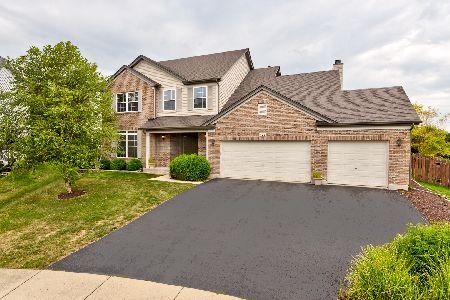
504 Bison Road, Oswego, Illinois 60543

Sold
$165,500
3 beds / 2.0 baths / 1,566 ft2
Single Family / Built: 1997
5145
506 Bison Road, Oswego, Illinois 60543
Sold
$219,900
4 beds / 3.1 baths / 0 ft2
Single Family / Built: 1997
5628
Contact Agent
Listing Provided By
Charles Rutenberg Realty of IL
