

427 Gerry Street, Woodstock, Illinois 60098
Subdivision > Parkway Estates
Sorry, we are updating photos, please update this page in 15 minutes
$178,000
|
Sold
|
|
| Status: | Closed |
| Sqft: | 1,276 |
| Cost/Sqft: | $141 |
| Beds: | 3 |
| Baths: | 2 |
| Year Built: | 1992 |
| Property Taxes: | $4,366 |
| Days On Market: | 3864 |
| Lot Size: | 0,24 |
Description
VERY NICE RANCH HOME ONLY BLOCKS FROM HISTORIC DOWNTOWN WOODSTOCK SQUARE! SUPER CLEAN. 3 BEDROOM FLOOR PLAN OFFER CATHEDRAL CEILINGS, LARGE KITCHEN WITH PLENTY OF SPACE FOR TABLE. NEWER COUNTER TOPS. MASTER BR SUITE, HARDWOOD AND LAMINATE FLOORING. NEWER ROOF, MAIN FLOOR LAUNDRY. FENCED YARD WITH ENCLOSED SCREEN PORCH. A PLEASURE TO SHOW
Property Specifics
| Single Family | |
| — | |
| Ranch | |
| 1992 | |
| Full, English | |
| Vinyl Siding | |
| Asphalt | |
| — | |
| No | |
| 0.24 |
| Mc Henry | |
| Parkway Estates | |
| 0 / Not Applicable | |
| None | |
| Public | |
| Public Sewer | |
| Central Air | |
| Natural Gas, Forced Air | |
| 09191881 | |
| 1307226003 |
Nearby Schools
| NAME: | DISTRICT: | DISTANCE: | |
|---|---|---|---|
|
Grade School
Westwood Elementary School |
200 | — | |
|
Middle School
Creekside Middle School |
200 | Not in DB | |
|
High School
Woodstock High School |
200 | Not in DB | |
Property History
| DATE: | EVENT: | PRICE: | SOURCE: |
|---|---|---|---|
| 19 Oct, 2009 | Sold | $177,000 | MRED MLS |
| 3 Sep, 2009 | Under contract | $179,900 | MRED MLS |
| 4 Aug, 2009 | Listed for sale | $179,900 | MRED MLS |
| 24 Jun, 2016 | Sold | $178,000 | MRED MLS |
| 14 May, 2016 | Under contract | $179,900 | MRED MLS |
| 11 Apr, 2016 | Listed for sale | $179,900 | MRED MLS |
Sorry, we are updating photos, please update this page in 15 minutes
Room Specifics
All Bedroom Info:
Total Bedrooms: 3
Bedrooms Above Ground: 3
Bedrooms Below Ground: 0
Total Bedrooms: 3
Bedrooms Above Ground: 3
Bedrooms Below Ground: 0
Second Bedroom Info:
Dimensions: —
Location: —Dimensions: —
Floor Type: Carpet
Third Bedroom Info:
Dimensions: —
Location: —Dimensions: —
Floor Type: Carpet
Bathroom Info:
Full Bathrooms: 2
Partial Bathrooms: 0Full Bathrooms: 2
Bathroom Amenities: —
Bathroom in Basement: 0
Kitchen Info:
Dimensions: —
Location: —Dimensions: —
Floor Type: Hardwood
Features: Eating Area-Table Space, Pantry-Closet
Living Room Info:
Dimensions: —
Location: —Dimensions: —
Floor Type: Wood Laminate
Additional Rooms Info:
Rooms: Foyer
Basement: Full, EnglishRooms: Foyer
Other Specifics
| 2 | |
| Concrete Perimeter | |
| Garage, Space/s | |
| — | |
| — | |
| — | |
| Porch Screened, Storms/Screens | |
| Fenced Yard | |
| 80X125 | |
| — | |
| Full | |
| Vaulted/Cathedral Ceilings, Hardwood Floors, Wood Laminate Floors, First Floor Laundry, First Floor Full Bath | |
| Range, Microwave, Dishwasher, Refrigerator, Washer, Dryer | |
| Not in DB | |
| Sidewalks, Street Lights, Street Paved | |
| — | |
| — |
Tax History
| Year | Property Taxes |
|---|---|
| 2009 | $2,500 |
| 2016 | $4,366 |
Contact Agent
Nearby Similar Homes
688 South Street, Woodstock, Illinois 60098

For Sale
$950,000
4 beds / 3.2 baths / 3,794 ft2
Single Family / Built: 1898
46
817 Blakely Street, Woodstock, Illinois 60098

For Sale
$350,000
4 beds / 3.1 baths / 2,428 ft2
Single Family / Built: 1902
32
212 Tryon Street, Woodstock, Illinois 60098
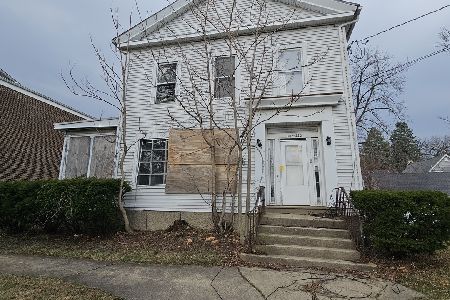
For Sale
$54,900
6 beds / 5.0 baths / 3,716 ft2
Single Family / Built: 1900
52
1120 Dean Street, Woodstock, Illinois 60098

For Sale
$349,900
5 beds / 2.1 baths / 2,133 ft2
Single Family / Built: 1966
44
257 Schryver Avenue, Woodstock, Illinois 60098

For Sale
$474,376
3 beds / 3.0 baths / 2,758 ft2
Single Family / Built: 2005
48
220 1st Street, Woodstock, Illinois 60098
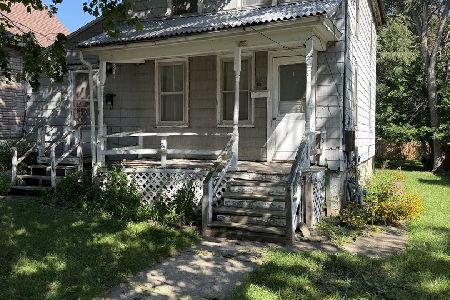
For Sale
$135,000
4 beds / 2.0 baths / 1,176 ft2
Single Family / Built: 1910
49
Nearby Sold Comparables
427 Gerry Street, Woodstock, Illinois 60098

Sold
$179,900
3 beds / 2.0 baths / 0 ft2
Single Family / Built: 1992
6306
601 South Street, Woodstock, Illinois 60098
Sold
$124,900
3 beds / 3.1 baths / 1,897 ft2
Single Family / Built: 1989
4893
601 South Street, Woodstock, Illinois 60098
Sold
$224,900
3 beds / 3.1 baths / 0 ft2
Single Family / Built: —
7237
557 South Street, Woodstock, Illinois 60098
Sold
$155,000
3 beds / 2.1 baths / 1,882 ft2
Single Family / Built: 1996
4027
487 Gerry Street, Woodstock, Illinois 60098
Sold
$169,000
5 beds / 2.1 baths / 0 ft2
Single Family / Built: 1980
5486
402 Blakely Street, Woodstock, Illinois 60098

Sold
$105,000
2 beds / 1.1 baths / 664 ft2
Single Family / Built: 1948
2432
Contact Agent
Listing Provided By
Berkshire Hathaway HomeServices Starck Real Estate
