

429 Alden Drive, Sycamore, Illinois 60178
Subdivision > Heron Creek
Sorry, we are updating photos, please update this page in 15 minutes
$242,500
|
Sold
|
|
| Status: | Closed |
| Sqft: | 2,500 |
| Cost/Sqft: | $102 |
| Beds: | 3 |
| Baths: | 3 |
| Year Built: | 2006 |
| Property Taxes: | $7,088 |
| Days On Market: | 5597 |
| Lot Size: | 0,00 |
Description
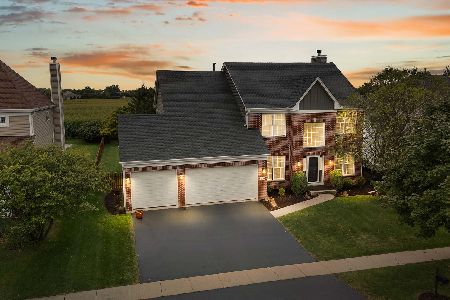
Expect to be Impressed! Beautiful sun filled home has pond views from almost every room. Dramatic 2 story family room with a wall of windows, lovely fireplace & open staircase. Amazing kitchen features an island, pantry, HW floors & dining room with lots of windows overlooking the pond. Master suite w/walk in closet & luxury bath. 2nd floor laundry. Basement w/9' ceilings, 3 car garage & deck to relax & entertain.
Property Specifics
| Single Family | |
| — | |
| Traditional | |
| 2006 | |
| Full | |
| Vinyl Siding | |
| Asphalt | |
| CUSTOM | |
| Yes | |
| — |
| De Kalb | |
| Heron Creek | |
| 245 / Annual | |
| Insurance, Other | |
| Public | |
| Public Sewer | |
| Central Air | |
| Natural Gas, Forced Air | |
| 07866156 | |
| 0621179013 |
Nearby Schools
| NAME: | DISTRICT: | DISTANCE: | |
|---|---|---|---|
|
Grade School
North Elementary School |
427 | — | |
|
Middle School
Sycamore Middle School |
427 | Not in DB | |
|
High School
Sycamore High School |
427 | Not in DB | |
Property History
| DATE: | EVENT: | PRICE: | SOURCE: |
|---|---|---|---|
| 9 Nov, 2011 | Sold | $242,500 | MRED MLS |
| 1 Sep, 2011 | Under contract | $255,000 | MRED MLS |
| 26 Jul, 2011 | Listed for sale | $255,000 | MRED MLS |
Sorry, we are updating photos, please update this page in 15 minutes
Room Specifics
All Bedroom Info:
Total Bedrooms: 3
Bedrooms Above Ground: 3
Bedrooms Below Ground: 0
Total Bedrooms: 3
Bedrooms Above Ground: 3
Bedrooms Below Ground: 0
Second Bedroom Info:
Dimensions: —
Location: —Dimensions: —
Floor Type: Carpet
Third Bedroom Info:
Dimensions: —
Location: —Dimensions: —
Floor Type: Carpet
Bathroom Info:
Full Bathrooms: 3
Partial Bathrooms: 1Full Bathrooms: 3
Bathroom Amenities: Whirlpool, Separate Shower, Double Sink, Full Body Spray Shower
Bathroom in Basement: 0
Kitchen Info:
Dimensions: —
Location: —Dimensions: —
Floor Type: Hardwood
Features: Eating Area-Breakfast Bar, Eating Area-Table Space, Island, Pantry-Closet
Laundry Room Info:
Dimensions: —
Location: —Dimensions: —
Floor Type: Ceramic Tile
Living Room Info:
Dimensions: —
Location: —Dimensions: —
Floor Type: Carpet
Family Room Info:
Dimensions: —
Location: —Dimensions: —
Floor Type: Carpet
Additional Rooms Info:
Rooms: No additional rooms
Basement: FullRooms: No additional rooms
Other Specifics
| 3 | |
| Concrete Perimeter | |
| Garage | |
| — | |
| — | |
| — | |
| Deck, Porch | |
| Pond(s), Water View | |
| 85X165 | |
| Unfinished | |
| Full | |
| Vaulted/Cathedral Ceilings, Hardwood Floors, Second Floor Laundry | |
| Range, Microwave, Dishwasher, Disposal | |
| Not in DB | |
| Sidewalks, Street Lights, Street Paved | |
| — | |
| Gas Log |
Tax History
| Year | Property Taxes |
|---|---|
| 2011 | $7,088 |
Contact Agent
Nearby Similar Homes
805 Alden Drive, Sycamore, Illinois 60178

For Sale
$499,000
4 beds / 2.1 baths / 2,404 ft2
Single Family / Built: 2006
37
Nearby Sold Comparables
429 Alden Drive, Sycamore, Illinois 60178

Sold
$308,000
3 beds / 2.1 baths / 2,500 ft2
Single Family / Built: 2006
7454
421 Alden Dr, Sycamore, Illinois 60178
Sold
$437,000
4 beds / 2.1 baths / 0 ft2
Single Family / Built: 2006
7501
437 Alden Avenue, Sycamore, Illinois 60178
Sold
$347,500
3 beds / 2.1 baths / 2,338 ft2
Single Family / Built: —
7018
Contact Agent
Listing Provided By
Century 21 New Heritage
