

430 Old Oak Circle, Algonquin, Illinois 60102
Subdivision > Hampton Woods
Sorry, we are updating photos, please update this page in 15 minutes
$240,000
|
Sold
|
|
| Status: | Closed |
| Sqft: | 2,300 |
| Cost/Sqft: | $109 |
| Beds: | 4 |
| Baths: | 3 |
| Year Built: | 1990 |
| Property Taxes: | $7,970 |
| Days On Market: | 4545 |
| Lot Size: | 0,23 |
Description
Gorgeous home with 4 large bedrooms AND a 1st flr office/den! Updated with new baths, finished basement, siding, roof, 90+ furnace, AC, tank-less water heater, 6 panel doors, windows, crown moldings, fridge, washer/dryer, all within the last 5 yrs. Hardwood flrs thru-out much of the home. Master suite has WI-closet, large shower, soaking tub, & dbl sink. Wash/dryer on 2nd floor. Priced to sell, this is a must see!
Property Specifics
| Single Family | |
| — | |
| Traditional | |
| 1990 | |
| Full | |
| Vinyl Siding, Brick | |
| Asphalt | |
| TORRINGTON | |
| No | |
| 0.23 |
| Mc Henry | |
| Hampton Woods | |
| 0 / Not Applicable | |
| None | |
| Public | |
| Public Sewer | |
| Central Air | |
| Natural Gas | |
| 08637119 | |
| 1934227004 |
Property History
| DATE: | EVENT: | PRICE: | SOURCE: |
|---|---|---|---|
| 29 Aug, 2014 | Sold | $240,000 | MRED MLS |
| 26 Jul, 2014 | Under contract | $249,999 | MRED MLS |
| 6 Jun, 2014 | Listed for sale | $249,999 | MRED MLS |
Sorry, we are updating photos, please update this page in 15 minutes
Room Specifics
All Bedroom Info:
Total Bedrooms: 4
Bedrooms Above Ground: 4
Bedrooms Below Ground: 0
Total Bedrooms: 4
Bedrooms Above Ground: 4
Bedrooms Below Ground: 0
Second Bedroom Info:
Dimensions: —
Location: —Dimensions: —
Floor Type: Hardwood
Third Bedroom Info:
Dimensions: —
Location: —Dimensions: —
Floor Type: Hardwood
Fourth Bedroom Info:
Dimensions: —
Location: —Dimensions: —
Floor Type: Hardwood
Bathroom Info:
Full Bathrooms: 3
Partial Bathrooms: 1Full Bathrooms: 3
Bathroom Amenities: Separate Shower, Double Sink, European Shower, Soaking Tub
Bathroom in Basement: 0
Dining Room Info:
Dimensions: —
Location: —Dimensions: —
Floor Type: Hardwood
Kitchen Info:
Dimensions: —
Location: —Dimensions: —
Floor Type: Wood Laminate
Features: Eating Area-Table Space, Pantry-Closet
Laundry Room Info:
Dimensions: —
Location: —Dimensions: —
Floor Type: Other
Living Room Info:
Dimensions: —
Location: —Dimensions: —
Floor Type: Hardwood
Family Room Info:
Dimensions: —
Location: —Dimensions: —
Floor Type: Hardwood
Additional Rooms Info:
Rooms: Den, Recreation Room
Basement: FullRooms: Den, Recreation Room
Other Specifics
| 2 | |
| Concrete Perimeter | |
| Garage | |
| — | |
| — | |
| — | |
| Deck | |
| Landscaped | |
| 75 X 133 | |
| Unfinished | |
| Full | |
| Hardwood Floors, Second Floor Laundry | |
| Range, Microwave, Dishwasher, Refrigerator, Washer, Dryer, Disposal | |
| Not in DB | |
| Horse-Riding Trails, Sidewalks, Street Lights, Street Paved | |
| — | |
| Wood Burning |
Tax History
| Year | Property Taxes |
|---|---|
| 2014 | $7,970 |
Contact Agent
Nearby Similar Homes
635 Tanglewood Drive, Algonquin, Illinois 60102

For Sale
$399,900
3 beds / 2.1 baths / 2,057 ft2
Single Family / Built: 1985
19
159 Wildwood Road, Algonquin, Illinois 60102

For Sale
$409,900
3 beds / 3.1 baths / 1,716 ft2
Single Family / Built: 2005
87

Nearby Sold Comparables
450 Old Oak Circle, Algonquin, Illinois 60102
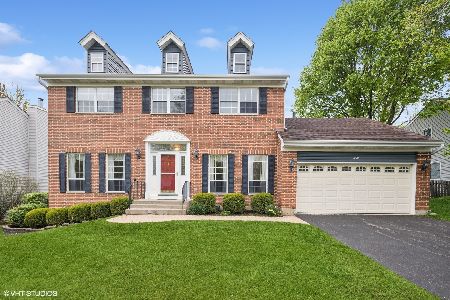
Sold
$430,000
3 beds / 2.1 baths / 3,266 ft2
Single Family / Built: 1990
557
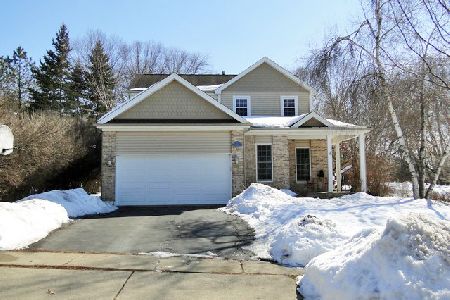
460 Highland Avenue, Algonquin, Illinois 60102
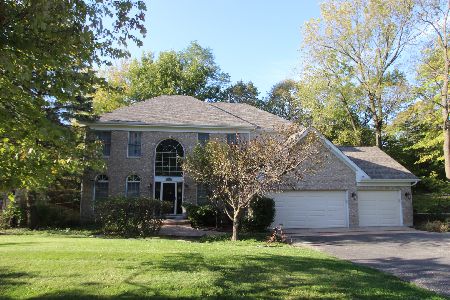
Sold
$425,000
4 beds / 3.1 baths / 2,706 ft2
Single Family / Built: 1992
2203
602 Kingsbury Court, Algonquin, Illinois 60102

Sold
$249,900
4 beds / 2.1 baths / 0 ft2
Single Family / Built: 1990
6769
Contact Agent
Listing Provided By
Coldwell Banker Residential Brokerage
