

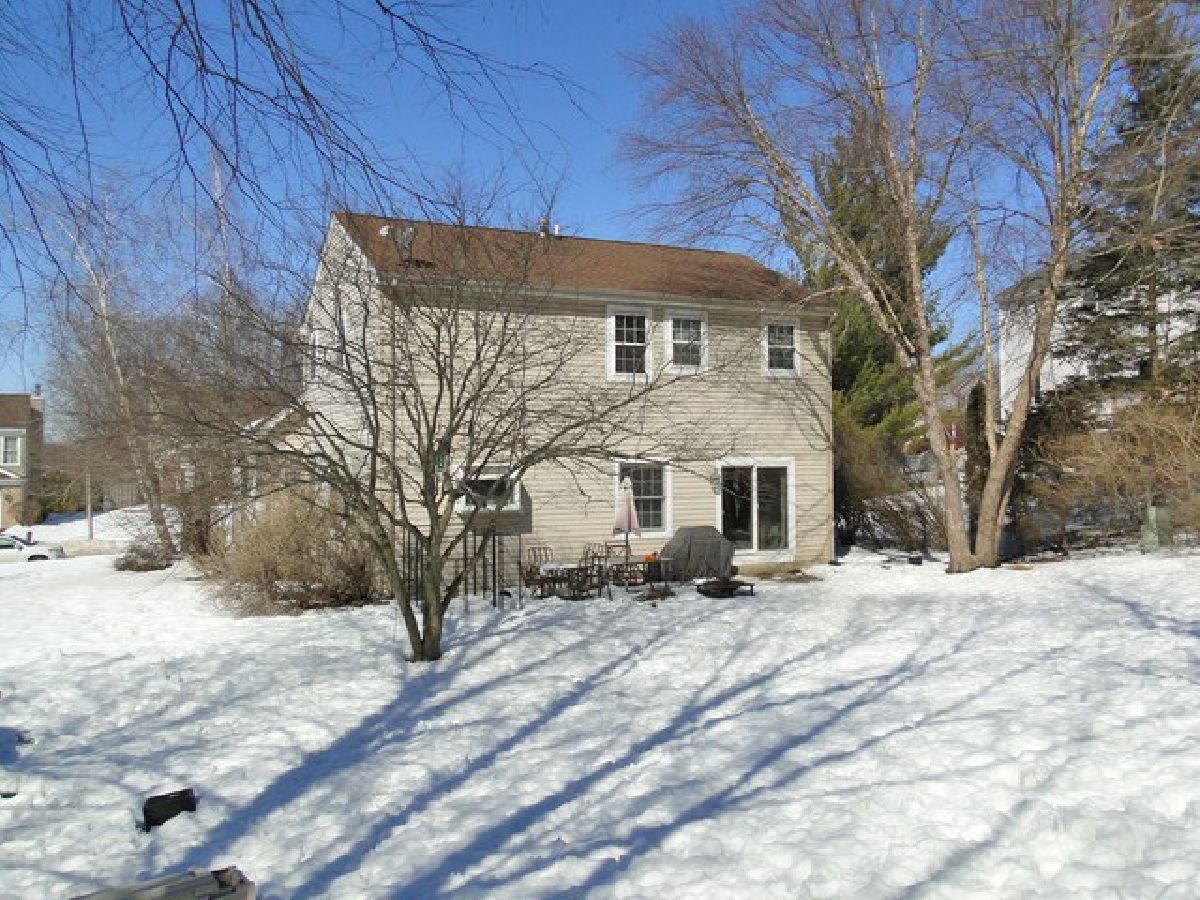
431 Old Oak Circle, Algonquin, Illinois 60102
Subdivision > Hampton Woods


$304,000
|
Sold
|
|
| Status: | Closed |
| Sqft: | 1,957 |
| Cost/Sqft: | $150 |
| Beds: | 3 |
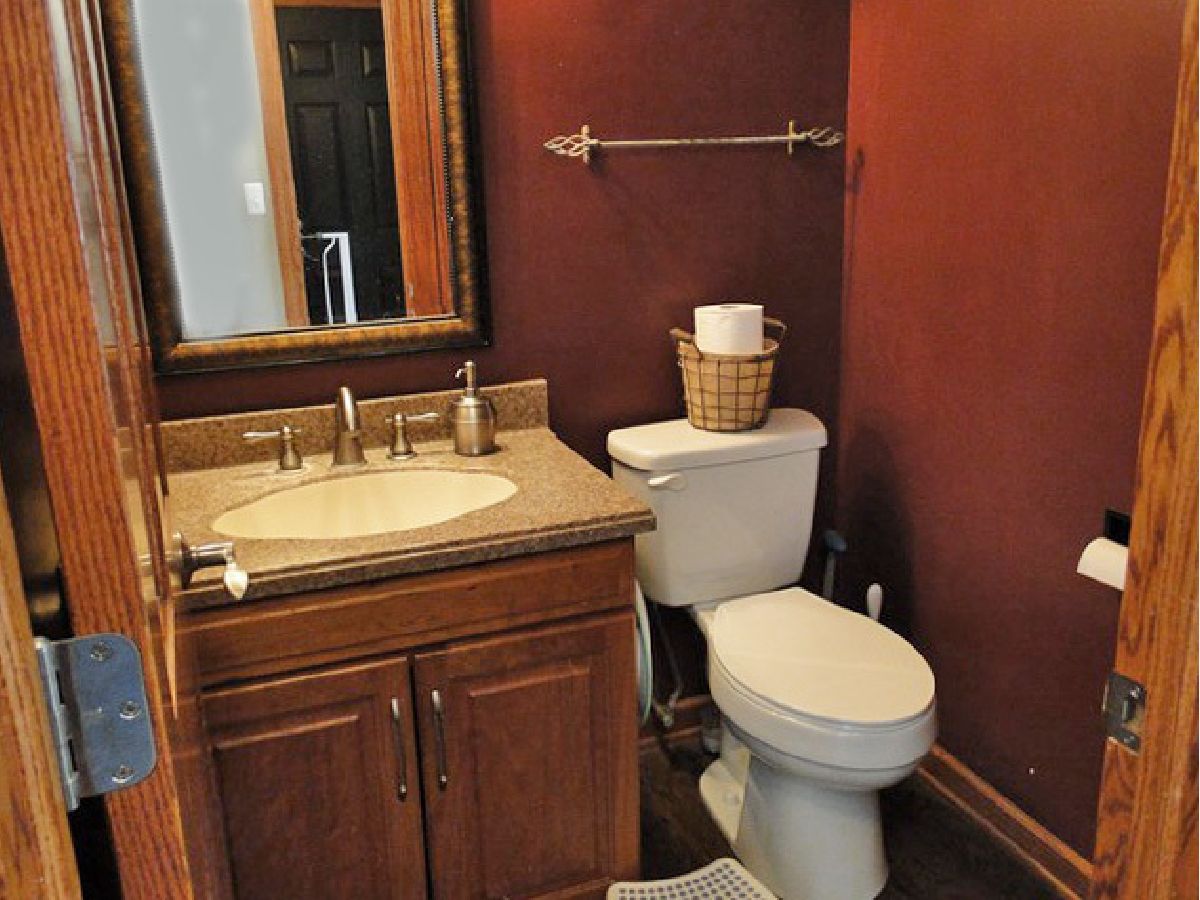
| Baths: | 3 |
| Year Built: | 1989 |
| Property Taxes: | $6,575 |
| Days On Market: | 2088 |
| Lot Size: | 0,26 |
Description
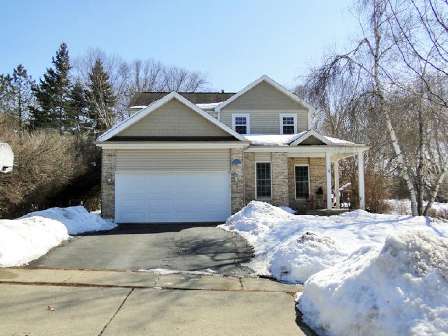
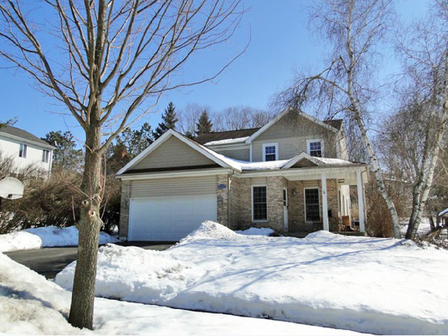
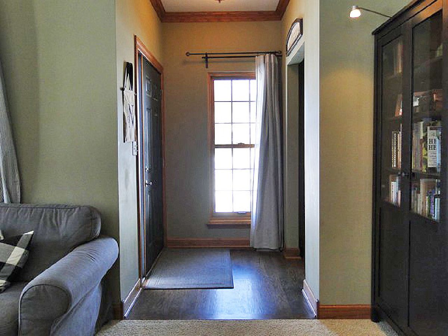
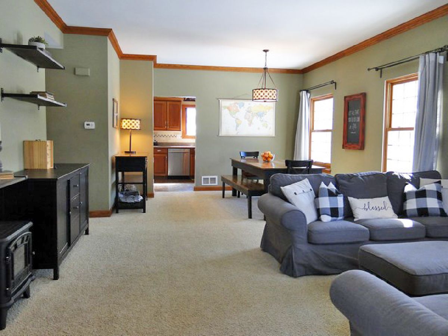
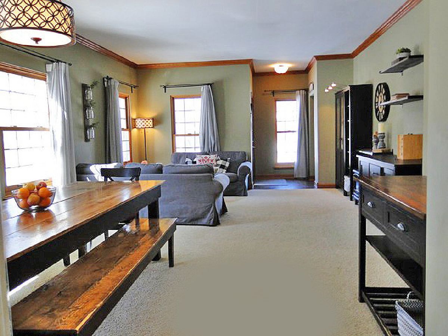
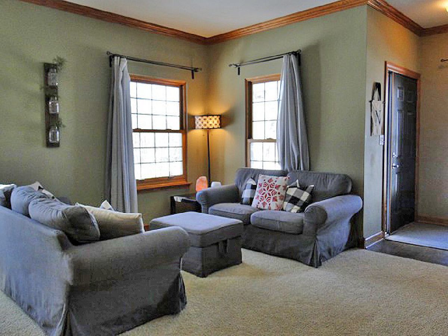
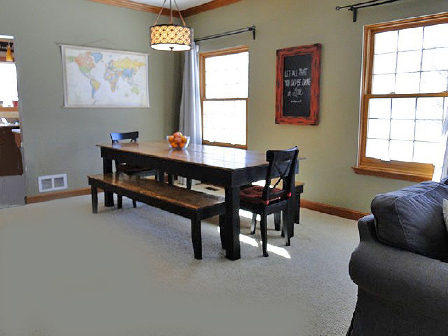
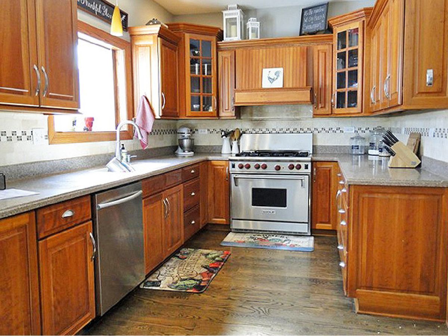
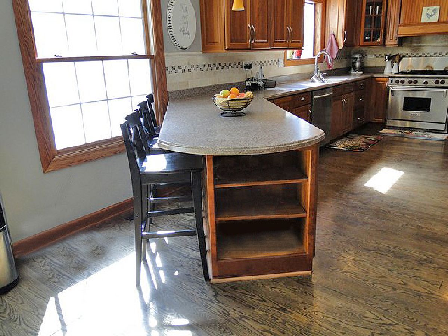
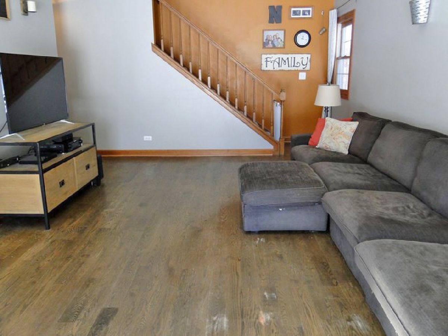
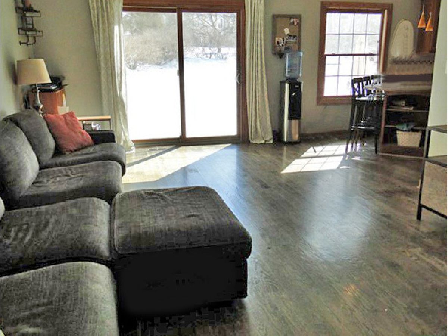
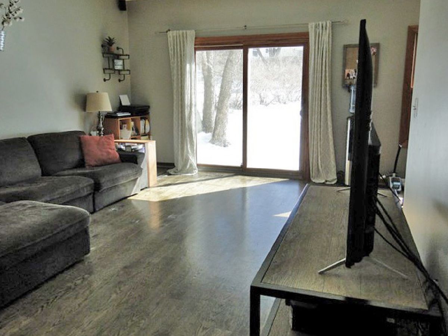
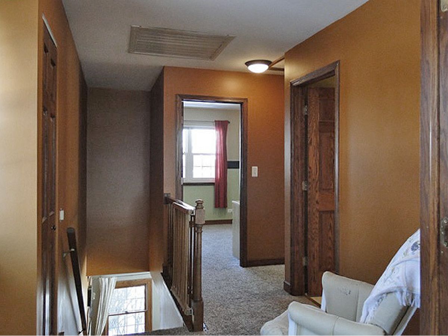
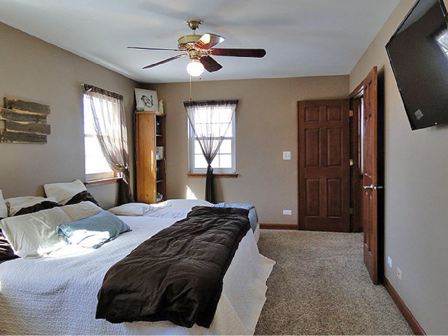
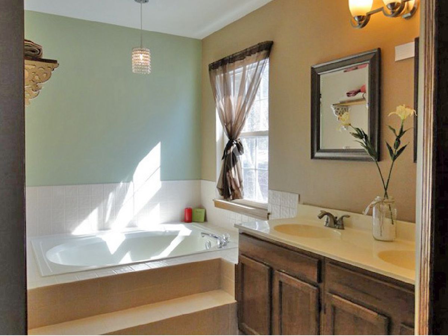
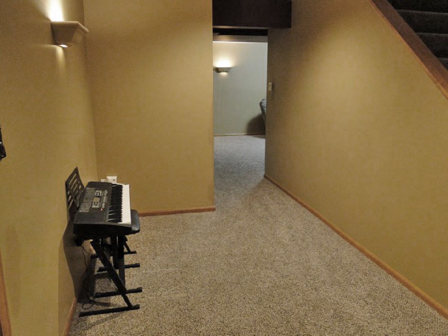
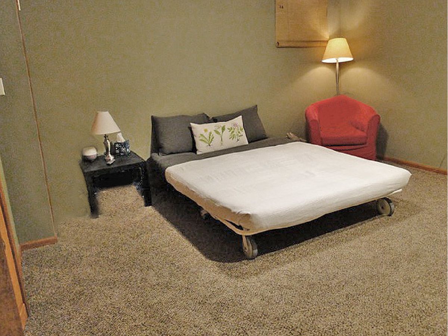
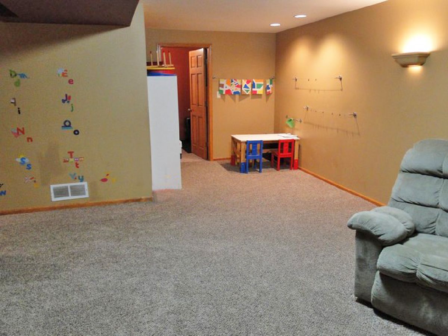
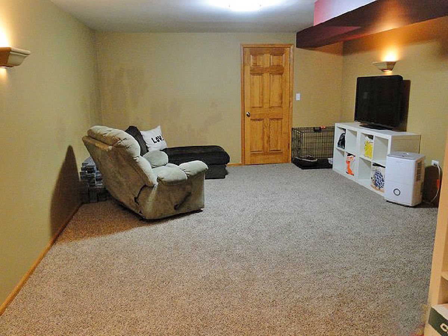
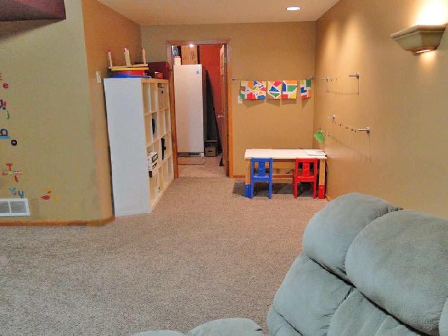
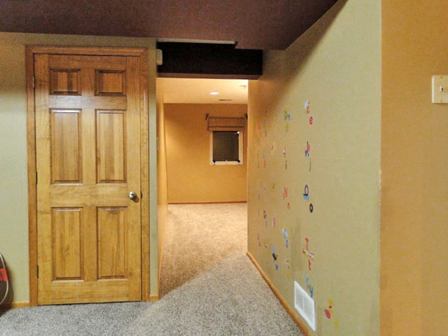
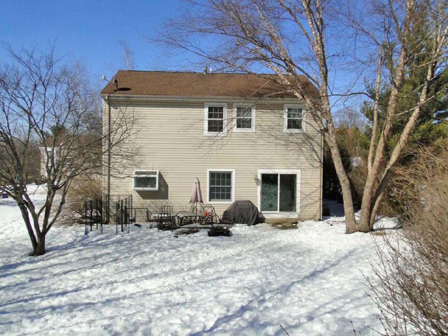
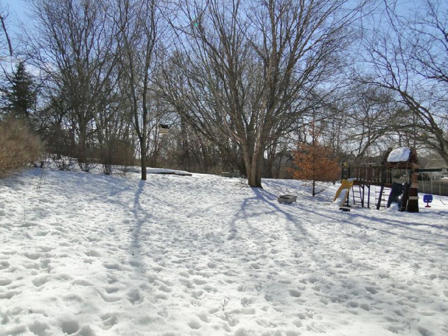
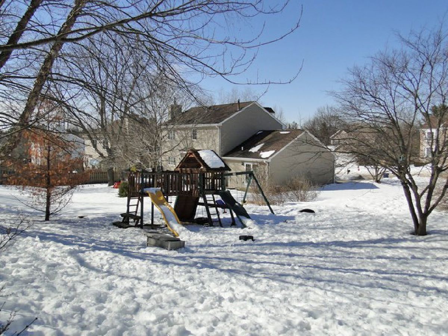
DESIRABLE EAST SIDE OF RIVER LOCATION -- FLEXIBLE, OPEN FLOOR PLAN W 9' CEILINGS - TERRIFIC KITCHEN FEATURES TOP OF THE LINE CHERRY CABINETS W/PULL OUT SHELVES, CORIAN COUNTERTOPS, BREAKFAST BAR , S/S APPLIANCES INCLUDE SIX BURNER STOVE, BACKSPLASH - SLIDING DOORS TO A PRIVATE YARD AND PATIO - MAIN BEDROOM HAS DOUBLE DOORS, W/I CLOSET AND A LUXURY BATH W/DUAL SINKS, SEPARATE SHOWER AND TUB - MULTI PURPOSE FINISHED BASEMENT - SIX PANEL DOORS - INVITING FRONT PORCH - THREE CAR WIDE DRIVEWAY - WHOLE HOUSE FAN -
Property Specifics
| Single Family | |
| — | |
| Traditional | |
| 1989 | |
| Full | |
| Vinyl Siding, Brick | |
| Asphalt | |
| — | |
| No | |
| 0.26 |
| Mc Henry | |
| Hampton Woods | |
| — / Not Applicable | |
| None | |
| Public | |
| Public Sewer | |
| Central Air | |
| Natural Gas, Forced Air | |
| 11005051 | |
| 1934229004 |
Nearby Schools
| NAME: | DISTRICT: | DISTANCE: | |
|---|---|---|---|
|
Grade School
Eastview Elementary School |
300 | — | |
|
Middle School
Algonquin Middle School |
300 | Not in DB | |
|
High School
Dundee-crown High School |
300 | Not in DB | |
Property History
| DATE: | EVENT: | PRICE: | SOURCE: |
|---|---|---|---|
| 15 Apr, 2011 | Sold | $215,000 | MRED MLS |
| 15 Mar, 2011 | Under contract | $229,900 | MRED MLS |
| — | Last price change | $249,900 | MRED MLS |
| 4 Apr, 2010 | Listed for sale | $274,900 | MRED MLS |
| 15 Jun, 2015 | Sold | $252,000 | MRED MLS |
| 4 May, 2015 | Under contract | $259,900 | MRED MLS |
| 28 Apr, 2015 | Listed for sale | $259,900 | MRED MLS |
| 30 Apr, 2021 | Sold | $304,000 | MRED MLS |
| 1 Mar, 2021 | Under contract | $293,000 | MRED MLS |
| 26 Feb, 2021 | Listed for sale | $293,000 | MRED MLS |
Room Specifics
All Bedroom Info:
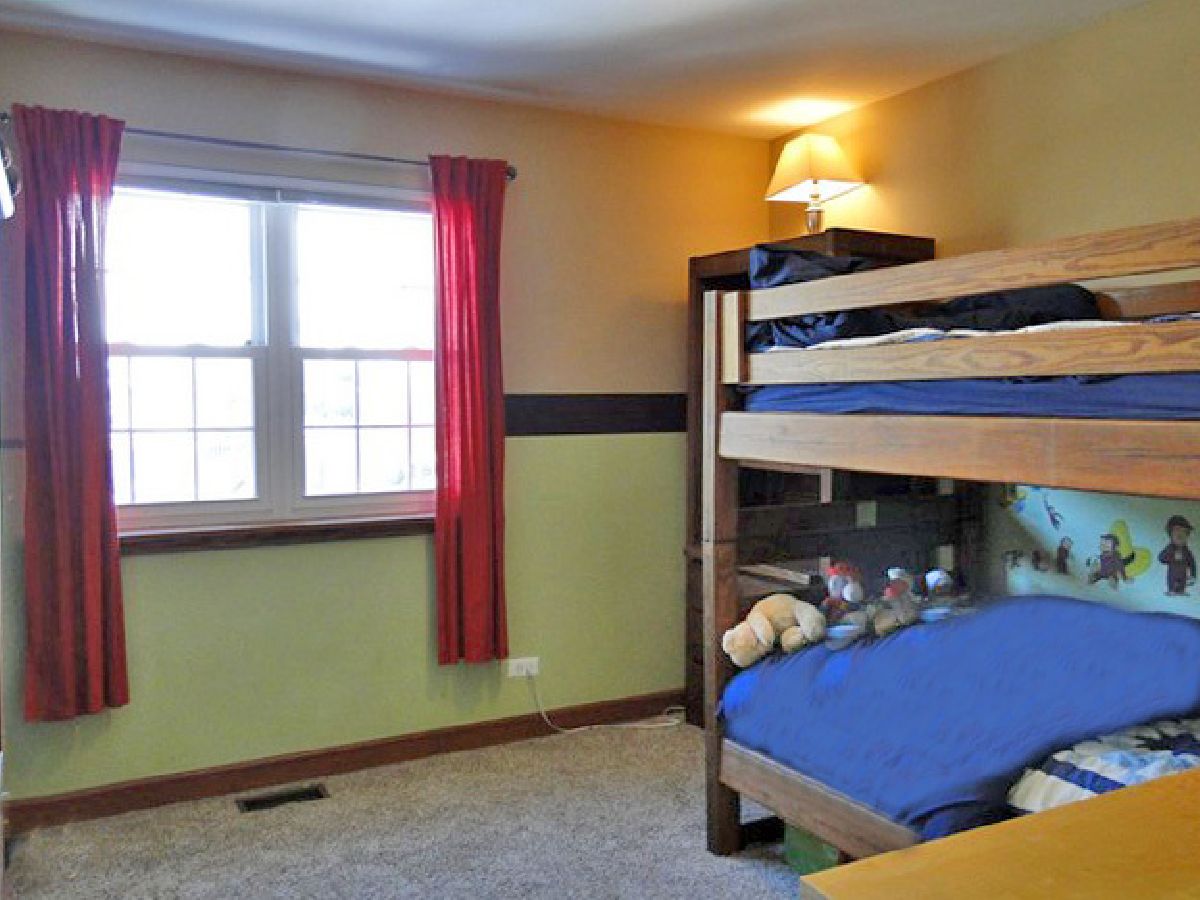
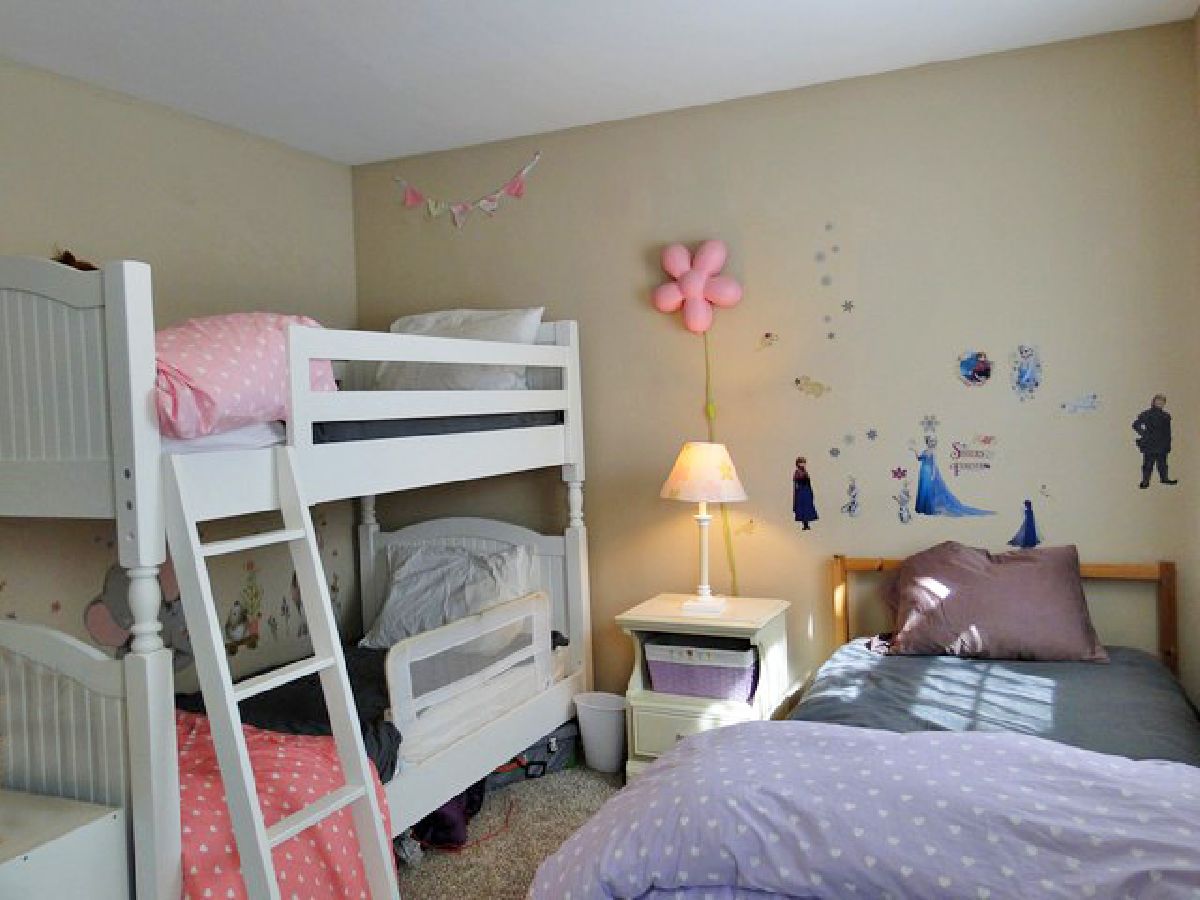
Total Bedrooms: 4
Bedrooms Above Ground: 3
Bedrooms Below Ground: 1
Total Bedrooms: 4
Bedrooms Above Ground: 3
Bedrooms Below Ground: 1
Second Bedroom Info:
Dimensions: —
Location: —Dimensions: —
Floor Type: Carpet
Third Bedroom Info:
Dimensions: —
Location: —Dimensions: —
Floor Type: Carpet
Fourth Bedroom Info:
Dimensions: —
Location: —Dimensions: —
Floor Type: Carpet
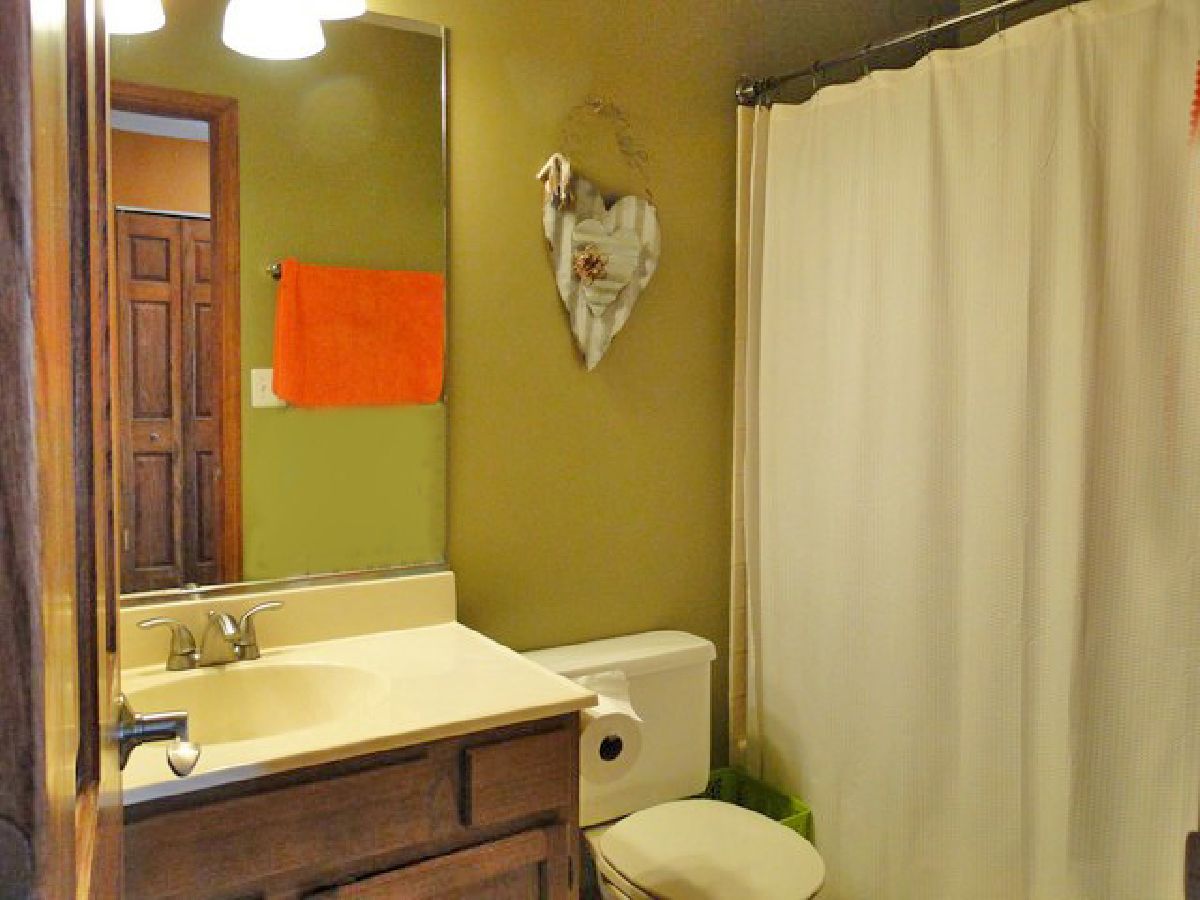
Bathroom Info:
Full Bathrooms: 3
Partial Bathrooms: 1Full Bathrooms: 3
Bathroom Amenities: Separate Shower, Double Sink, Soaking Tub
Bathroom in Basement: 0
Dining Room Info:
Dimensions: —
Location: —Dimensions: —
Floor Type: Carpet
Kitchen Info:
Dimensions: —
Location: —Dimensions: —
Floor Type: Hardwood
Features: Eating Area-Breakfast Bar, Island, Pantry-Closet
Living Room Info:
Dimensions: —
Location: —Dimensions: —
Floor Type: Carpet
Family Room Info:
Dimensions: —
Location: —Dimensions: —
Floor Type: Hardwood
Additional Rooms Info:
Rooms: Recreation Room, Den
Basement: FullRooms: Recreation Room, Den
Other Specifics
| 2 | |
| Concrete Perimeter | |
| Garage | |
| — | |
| — | |
| — | |
| Patio, Porch | |
| — | |
| 88X92X55X60X143 | |
| — | |
| Full | |
| Hardwood Floors, Walk-In Closet(s), Ceiling - 9 Foot, Open Floorplan, Some Wood Floors | |
| Range, Microwave, Dishwasher, Refrigerator, Disposal, Stainless Steel Appliance(s), Water Softener Owned | |
| Not in DB | |
| Park, Sidewalks, Street Lights, Street Paved | |
| — | |
| — |
Tax History
| Year | Property Taxes |
|---|---|
| 2011 | $6,605 |
| 2015 | $6,172 |
| 2021 | $6,575 |
Contact Agent
Nearby Similar Homes
635 Tanglewood Drive, Algonquin, Illinois 60102
For Sale
$399,900
3 beds / 2.1 baths / 2,057 ft2
Single Family / Built: 1985
19
Nearby Sold Comparables
602 Kingsbury Court, Algonquin, Illinois 60102

Sold
$249,900
4 beds / 2.1 baths / 0 ft2
Single Family / Built: 1990
6769
622 Kingsbury Court, Algonquin, Illinois 60102
Sold
$213,000
4 beds / 2.1 baths / 3,266 ft2
Single Family / Built: 1990
3961
Contact Agent
Listing Provided By
RE/MAX Suburban
