

4306 Olde Indian Creek Lane, Long Grove, Illinois 60047
Sorry, we are updating photos, please update this page in 15 minutes
$650,000
|
Sold
|
|
| Status: | Closed |
| Sqft: | 4,005 |
| Cost/Sqft: | $175 |
| Beds: | 4 |
| Baths: | 5 |
| Year Built: | 2000 |
| Property Taxes: | $21,062 |
| Days On Market: | 5135 |
| Lot Size: | 3,00 |
Description
PRICE REDUCED! STUNNING 4BR/4.1BA CUSTOM HOME ON 3 ACRES OF LUSH LAND. PVT CUL-DE-SAC LOCATION. GORGEOUS ARCHITECTURAL ELEMENTS & DESIGN SCHEMES T-OUT. EVRY RM FEATS A UNIQUE STYLE FRM THE 16' LR W/AN ELEGANT DOMED ROTUNDA TO THE 2-STY GREAT RM W/BEAMED CATH CEIL OPNS TO GRMT KIT & EAS. FRML DR OPENS FROM FOYER W/ARCHED PILLARED ENTRY. MN LVL MSTR SUITE W/LUX BA & DEN 3 FAM/GUEST BRS. BRONZE KEY AWARD WINNER IN 2000!
Property Specifics
| Single Family | |
| — | |
| — | |
| 2000 | |
| Full | |
| Brick, Cedar, Stone | |
| — | |
| — | |
| No | |
| 3 |
| Lake | |
| — | |
| 0 / Not Applicable | |
| None | |
| Private Well | |
| Septic-Private | |
| Central Air, Zoned | |
| Natural Gas, Forced Air | |
| 08173649 | |
| 15191030040000 |
Nearby Schools
| NAME: | DISTRICT: | DISTANCE: | |
|---|---|---|---|
|
Grade School
Country Meadows Elementary Schoo |
96 | — | |
|
Middle School
Woodlawn Middle School |
96 | Not in DB | |
|
High School
Adlai E Stevenson High School |
125 | Not in DB | |
Property History
| DATE: | EVENT: | PRICE: | SOURCE: |
|---|---|---|---|
| 28 Feb, 2013 | Sold | $650,000 | MRED MLS |
| 2 Dec, 2012 | Under contract | $699,000 | MRED MLS |
| — | Last price change | $729,900 | MRED MLS |
| 4 Oct, 2012 | Listed for sale | $729,900 | MRED MLS |
Sorry, we are updating photos, please update this page in 15 minutes
Room Specifics
All Bedroom Info:
Total Bedrooms: 4
Bedrooms Above Ground: 4
Bedrooms Below Ground: 0
Total Bedrooms: 4
Bedrooms Above Ground: 4
Bedrooms Below Ground: 0
Second Bedroom Info:
Dimensions: —
Location: —Dimensions: —
Floor Type: Hardwood
Third Bedroom Info:
Dimensions: —
Location: —Dimensions: —
Floor Type: Hardwood
Fourth Bedroom Info:
Dimensions: —
Location: —Dimensions: —
Floor Type: Hardwood
Bathroom Info:
Full Bathrooms: 5
Partial Bathrooms: 1Full Bathrooms: 5
Bathroom Amenities: Whirlpool, Separate Shower, Double Sink, Bidet
Bathroom in Basement: 1
Dining Room Info:
Dimensions: —
Location: —Dimensions: —
Floor Type: Hardwood
Kitchen Info:
Dimensions: —
Location: —Dimensions: —
Floor Type: Porcelain Tile
Features: Island, Pantry-Closet
Laundry Room Info:
Dimensions: —
Location: —Dimensions: —
Floor Type: Porcelain Tile
Living Room Info:
Dimensions: —
Location: —Dimensions: —
Floor Type: Hardwood
Family Room Info:
Dimensions: —
Location: —Dimensions: —
Floor Type: Hardwood
Additional Rooms Info:
Rooms: Den, Eating Area, Foyer, Loft, Media Room, Recreation Room, Storage
Basement: FullRooms: Den, Eating Area, Foyer, Loft, Media Room, Recreation Room, Storage
Other Specifics
| 4 | |
| — | |
| Garage | |
| — | |
| — | |
| — | |
| Deck, Patio, Porch, Brick Paver Patio, Storms/Screens | |
| Cul-De-Sac, Landscaped, Stream(s), Wooded | |
| 595X188X61X535X20X51X52 | |
| — | |
| Full | |
| Vaulted/Cathedral Ceilings, Bar-Dry, Hardwood Floors, First Floor Bedroom, First Floor Laundry, First Floor Full Bath | |
| Range, Microwave, Dishwasher, Refrigerator, Washer, Dryer, Stainless Steel Appliance(s) | |
| Not in DB | |
| Street Paved | |
| — | |
| Gas Log, Gas Starter |
Tax History
| Year | Property Taxes |
|---|---|
| 2013 | $21,062 |
Contact Agent
Nearby Similar Homes
4402 Heritage Lane, Long Grove, Illinois 60047
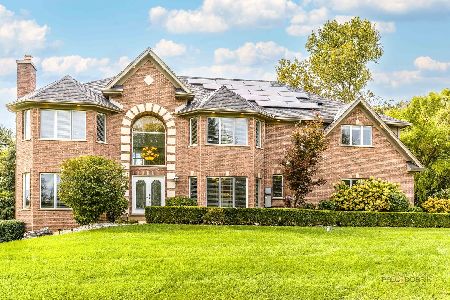
For Sale
$1,250,000
5 beds / 4.1 baths / 4,609 ft2
Single Family / Built: 2001
19
Nearby Sold Comparables
4302 Olde Indian Creek Lane, Long Grove, Illinois 60047

Sold
$1,389,000
6 beds / 6.2 baths / 7,230 ft2
Single Family / Built: 1999
3196
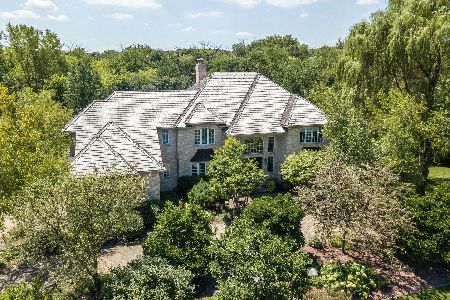
4308 Willowbrook Road, Long Grove, Illinois 60047
Sold
$420,000
4 beds / 3.1 baths / 3,866 ft2
Single Family / Built: 2002
4018
Contact Agent
Listing Provided By
RE/MAX Top Performers
