

4429 Pebble Creek Lane, Long Grove, Illinois 60047
Subdivision > Stonehaven
Sorry, we are updating photos, please update this page in 15 minutes
$570,000
|
Sold
|
|
| Status: | Closed |
| Sqft: | 3,341 |
| Cost/Sqft: | $179 |
| Beds: | 4 |
| Baths: | 4 |
| Year Built: | 1991 |
| Property Taxes: | $16,483 |
| Days On Market: | 4532 |
| Lot Size: | 1,33 |
Description
Magnificent custom center entrance home on one+ acre lot in meticulous move-in condition! Fantastic wide floor plan w/exceptional living space on 1st floor - 2nd floor has 3 BRs & finished huge bonus room! Luxurious master bedrm w/master bath & sitting rm w/fireplace! Lower level has lg rec rm, office, temp & humidity controlled wine room. Profess. landscaped yard w/custom patio & grill area. Not to be missed!
Property Specifics
| Single Family | |
| — | |
| — | |
| 1991 | |
| Full | |
| Brick, Frame | |
| — | |
| — | |
| No | |
| 1.33 |
| Lake | |
| Stonehaven | |
| 1400 / Annual | |
| None | |
| Private Well | |
| Septic-Private | |
| Central Air | |
| Natural Gas, Forced Air | |
| 08629154 | |
| 15191030150000 |
Nearby Schools
| NAME: | DISTRICT: | DISTANCE: | |
|---|---|---|---|
|
Grade School
Country Meadows Elementary Schoo |
96 | — | |
|
Middle School
Woodlawn Middle School |
96 | Not in DB | |
|
High School
Adlai E Stevenson High School |
125 | Not in DB | |
Property History
| DATE: | EVENT: | PRICE: | SOURCE: |
|---|---|---|---|
| 26 Jan, 2015 | Sold | $570,000 | MRED MLS |
| 2 Jan, 2015 | Under contract | $599,000 | MRED MLS |
| — | Last price change | $615,000 | MRED MLS |
| 30 May, 2014 | Listed for sale | $699,000 | MRED MLS |
| 10 Sep, 2019 | Sold | $517,000 | MRED MLS |
| 10 Jul, 2019 | Under contract | $549,000 | MRED MLS |
| — | Last price change | $569,000 | MRED MLS |
| 29 Apr, 2019 | Listed for sale | $585,000 | MRED MLS |
Sorry, we are updating photos, please update this page in 15 minutes
Room Specifics
All Bedroom Info:
Total Bedrooms: 4
Bedrooms Above Ground: 4
Bedrooms Below Ground: 0
Total Bedrooms: 4
Bedrooms Above Ground: 4
Bedrooms Below Ground: 0
Second Bedroom Info:
Dimensions: —
Location: —Dimensions: —
Floor Type: Carpet
Third Bedroom Info:
Dimensions: —
Location: —Dimensions: —
Floor Type: Carpet
Fourth Bedroom Info:
Dimensions: —
Location: —Dimensions: —
Floor Type: Carpet
Bathroom Info:
Full Bathrooms: 4
Partial Bathrooms: 1Full Bathrooms: 4
Bathroom Amenities: —
Bathroom in Basement: 1
Dining Room Info:
Dimensions: —
Location: —Dimensions: —
Floor Type: Hardwood
Kitchen Info:
Dimensions: —
Location: —Dimensions: —
Floor Type: Hardwood
Features: Eating Area-Table Space
Living Room Info:
Dimensions: —
Location: —Dimensions: —
Floor Type: Hardwood
Family Room Info:
Dimensions: —
Location: —Dimensions: —
Floor Type: Hardwood
Additional Rooms Info:
Rooms: Den, Foyer, Recreation Room, Sitting Room
Basement: FullRooms: Den, Foyer, Recreation Room, Sitting Room
Other Specifics
| 3 | |
| — | |
| Garage | |
| — | |
| — | |
| — | |
| — | |
| — | |
| 3400 | |
| — | |
| Full | |
| — | |
| Range, Microwave, Dishwasher, Refrigerator, Washer, Dryer | |
| Not in DB | |
| — | |
| — | |
| — |
Tax History
| Year | Property Taxes |
|---|---|
| 2015 | $16,483 |
| 2019 | $17,084 |
Contact Agent
Nearby Similar Homes
4402 Heritage Lane, Long Grove, Illinois 60047
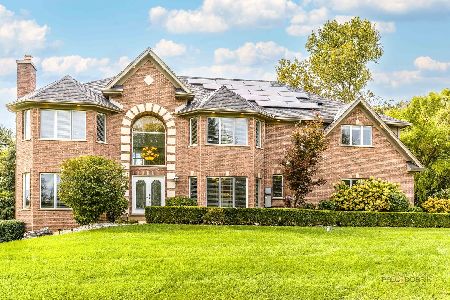
For Sale
$1,250,000
5 beds / 4.1 baths / 4,609 ft2
Single Family / Built: 2001
19
Nearby Sold Comparables
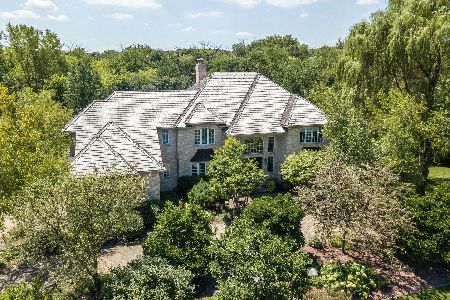
4421 Stonehaven Drive, Long Grove, Illinois 60047

Sold
$598,000
4 beds / 3.1 baths / 3,530 ft2
Single Family / Built: 1991
2719
4306 Olde Indian Creek Lane, Long Grove, Illinois 60047
Sold
$699,000
4 beds / 4.1 baths / 4,005 ft2
Single Family / Built: 2000
5135
4427 Pebble Creek Lane, Long Grove, Illinois 60047
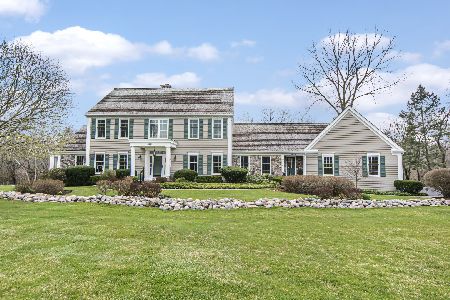
Sold
$899,000
4 beds / 3.1 baths / 3,970 ft2
Single Family / Built: 1990
935
Contact Agent
Listing Provided By
Jameson Sotheby's Intl Realty
