

602 Kingsbury Court, Algonquin, Illinois 60102
Subdivision > Hampton Woods
Sorry, we are updating photos, please update this page in 15 minutes
$262,000
|
Sold
|
|
| Status: | Closed |
| Sqft: | 0 |
| Cost/Sqft: | — |
| Beds: | 4 |
| Baths: | 3 |
| Year Built: | 1990 |
| Property Taxes: | $8,175 |
| Days On Market: | 4820 |
| Lot Size: | 0,00 |
Description
ABSOLUTELY BREATHTAKING! 4 Bed, 2 1/2 Bath w/2-Stry Foyer & FULL FINSHD WLKOUT BSMT! HARDWOOD Flrs & 9 Ft Clngs on ENTIRE MAIN LVL! Kit w/ALL STNLSS APPL & 42" Cabs! ALL BATHROOMS COMPL UPDTD! ALL LGHT FIXTURES UPDTD! Ceiling Fans in ALL BEDROOMS! Fully Fenced Backyd w/PRIVACY TREES & MULTI LVL DECK! CUSTOM COLORS W/DECORATORS TOUCH T/O! SHOWS LIKE A MODEL!
Property Specifics
| Single Family | |
| — | |
| — | |
| 1990 | |
| Full,Walkout | |
| BEAUMONT | |
| No | |
| — |
| Mc Henry | |
| Hampton Woods | |
| 0 / Not Applicable | |
| None | |
| Public | |
| Public Sewer | |
| 08397478 | |
| 1934229005 |
Nearby Schools
| NAME: | DISTRICT: | DISTANCE: | |
|---|---|---|---|
|
Grade School
Eastview Elementary School |
300 | — | |
|
Middle School
Algonquin Middle School |
300 | Not in DB | |
|
High School
Dundee-crown High School |
300 | Not in DB | |
Property History
| DATE: | EVENT: | PRICE: | SOURCE: |
|---|---|---|---|
| 29 Sep, 2008 | Sold | $210,000 | MRED MLS |
| 10 Sep, 2008 | Under contract | $249,900 | MRED MLS |
| — | Last price change | $274,900 | MRED MLS |
| 4 May, 2008 | Listed for sale | $274,900 | MRED MLS |
| 8 Nov, 2013 | Sold | $262,000 | MRED MLS |
| 6 Sep, 2013 | Under contract | $274,900 | MRED MLS |
| 18 Jul, 2013 | Listed for sale | $274,900 | MRED MLS |
Sorry, we are updating photos, please update this page in 15 minutes
Room Specifics
All Bedroom Info:
Total Bedrooms: 4
Bedrooms Above Ground: 4
Bedrooms Below Ground: 0
Total Bedrooms: 4
Bedrooms Above Ground: 4
Bedrooms Below Ground: 0
Second Bedroom Info:
Dimensions: —
Location: —Dimensions: —
Floor Type: Carpet
Third Bedroom Info:
Dimensions: —
Location: —Dimensions: —
Floor Type: Carpet
Fourth Bedroom Info:
Dimensions: —
Location: —Dimensions: —
Floor Type: Carpet
Bathroom Info:
Full Bathrooms: 3
Partial Bathrooms: 1Full Bathrooms: 3
Bathroom Amenities: Separate Shower,Double Sink,Soaking Tub
Bathroom in Basement: 0
Additional Rooms Info:
Rooms: Office,Recreation Room
Basement: Full,WalkoutRooms: Office,Recreation Room
Basement Description: Finished
Other Specifics
| 2 | |
| Concrete Perimeter | |
| — | |
| Deck, Storms/Screens | |
| Corner Lot,Cul-De-Sac,Fenced Yard | |
| 93X125 | |
| — | |
| Full | |
| Hardwood Floors | |
| Range, Dishwasher, Refrigerator, Washer, Dryer, Disposal, Stainless Steel Appliance(s) | |
| Not in DB | |
| Other | |
| — | |
| — | |
| — |
Tax History
| Year | Property Taxes |
|---|---|
| 2008 | $7,154 |
| 2013 | $8,175 |
Contact Agent
Nearby Similar Homes
109 Wood Drive, Algonquin, Illinois 60102
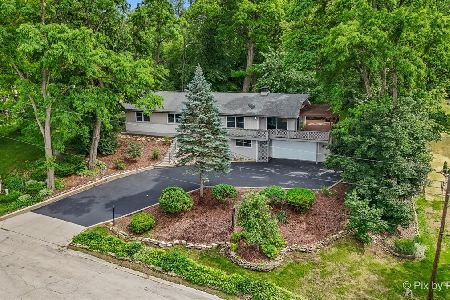
For Sale
$574,900
3 beds / 2.1 baths / 2,656 ft2
Single Family / Built: 1976
91
2 Echowood Drive, Algonquin, Illinois 60102
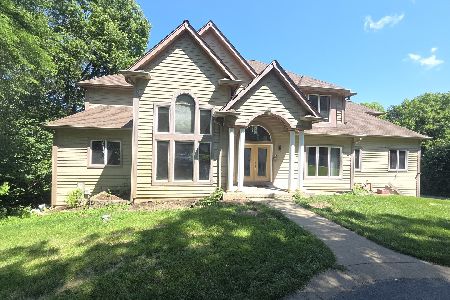
For Sale
$849,900
6 beds / 4.1 baths / 4,280 ft2
Single Family / Built: 2001
66
1004 Harrison Street, Algonquin, Illinois 60102
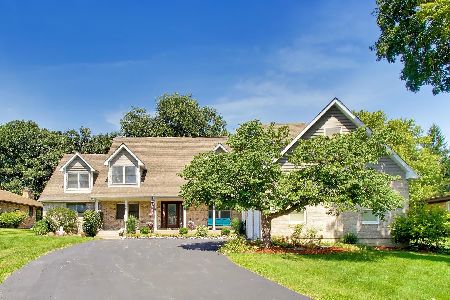
For Sale
$659,111
4 beds / 3.1 baths / 3,888 ft2
Single Family / Built: 2002
10
1208 Getzelman Trail, Algonquin, Illinois 60102
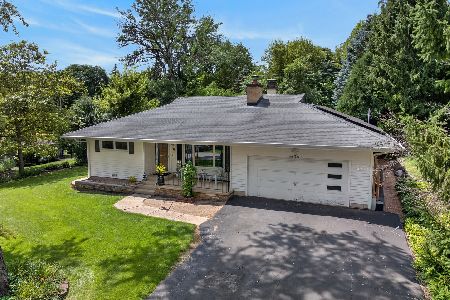
For Sale
$369,900
3 beds / 2.0 baths / 1,842 ft2
Single Family / Built: 1955
48
159 Wildwood Road, Algonquin, Illinois 60102
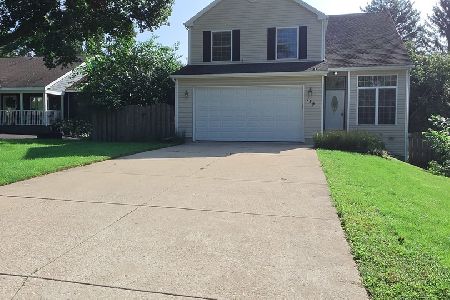
For Sale
$439,900
3 beds / 3.1 baths / 1,716 ft2
Single Family / Built: 2005
39
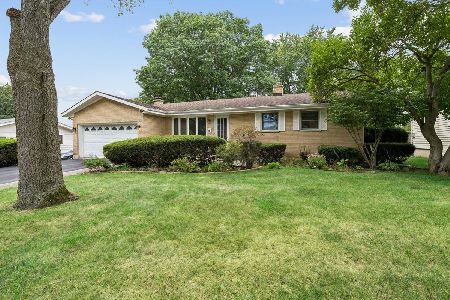
Nearby Sold Comparables
602 Kingsbury Court, Algonquin, Illinois 60102

Sold
$249,900
4 beds / 2.1 baths / 0 ft2
Single Family / Built: 1990
6721
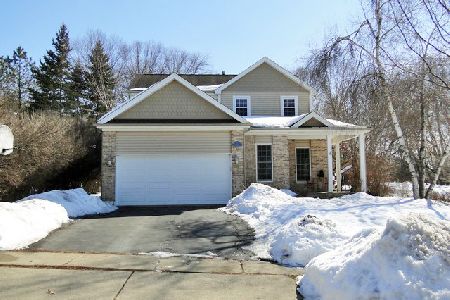
622 Kingsbury Court, Algonquin, Illinois 60102
Sold
$213,000
4 beds / 2.1 baths / 3,266 ft2
Single Family / Built: 1990
3913
Contact Agent
Listing Provided By
RE/MAX Suburban
