

431 Prairie Street, South Elgin, Illinois 60177
Sorry, we are updating photos, please update this page in 15 minutes
$122,500
|
Sold
|
|
| Status: | Closed |
| Sqft: | 1,469 |
| Cost/Sqft: | $99 |
| Beds: | 3 |
| Baths: | 2 |
| Year Built: | 1957 |
| Property Taxes: | $4,372 |
| Days On Market: | 5559 |
| Lot Size: | 0,20 |
Description
Original owners and THIS IS NOT A SHORT SALE! Hdwd flrs almost thru-out! (under carpet)! Great addition incl fam rm and din room! Gas-log FP in fam rm, sliding-glass door in din rm out to large deck! Breakfast bar in kit, clng fans in 2 bdrms, large liv rm and FULL basement, partially fin w/storage closets! Washer and dryer incl! H-U-G-E, oversized garage w/built-in storage cabinets! AS-IS, though in good condition!
Property Specifics
| Single Family | |
| — | |
| Ranch | |
| 1957 | |
| Full | |
| Aluminum Siding | |
| Asphalt | |
| — | |
| No | |
| 0.2 |
| Kane | |
| — | |
| 0 / Not Applicable | |
| None | |
| Public | |
| Public Sewer | |
| Central Air | |
| Natural Gas, Forced Air | |
| 07888372 | |
| 0635153003 |
Property History
| DATE: | EVENT: | PRICE: | SOURCE: |
|---|---|---|---|
| 23 Dec, 2011 | Sold | $122,500 | MRED MLS |
| 18 Nov, 2011 | Under contract | $144,900 | MRED MLS |
| — | Last price change | $149,900 | MRED MLS |
| 23 Aug, 2011 | Listed for sale | $169,900 | MRED MLS |
| 9 Feb, 2018 | Sold | $200,000 | MRED MLS |
| 7 Jan, 2018 | Under contract | $202,000 | MRED MLS |
| 18 Dec, 2017 | Listed for sale | $202,000 | MRED MLS |
| 16 Feb, 2023 | Sold | $253,000 | MRED MLS |
| 9 Jan, 2023 | Under contract | $260,000 | MRED MLS |
| 19 Dec, 2022 | Listed for sale | $260,000 | MRED MLS |
Sorry, we are updating photos, please update this page in 15 minutes
Room Specifics
All Bedroom Info:
Total Bedrooms: 3
Bedrooms Above Ground: 3
Bedrooms Below Ground: 0
Total Bedrooms: 3
Bedrooms Above Ground: 3
Bedrooms Below Ground: 0
Second Bedroom Info:
Dimensions: —
Location: —Dimensions: —
Floor Type: Hardwood
Third Bedroom Info:
Dimensions: —
Location: —Dimensions: —
Floor Type: Hardwood
Bathroom Info:
Full Bathrooms: 2
Partial Bathrooms: 1Full Bathrooms: 2
Bathroom Amenities: —
Bathroom in Basement: 0
Dining Room Info:
Dimensions: —
Location: —Dimensions: —
Floor Type: Hardwood
Kitchen Info:
Dimensions: —
Location: —Dimensions: —
Floor Type: Vinyl
Features: Eating Area-Breakfast Bar, Pantry-Closet
Living Room Info:
Dimensions: —
Location: —Dimensions: —
Floor Type: Hardwood
Family Room Info:
Dimensions: —
Location: —Dimensions: —
Floor Type: Carpet
Additional Rooms Info:
Rooms: No additional rooms
Basement: FullRooms: No additional rooms
Other Specifics
| 1 | |
| Block | |
| Garage | |
| — | |
| — | |
| — | |
| Deck | |
| — | |
| 90X107X75 | |
| — | |
| None | |
| Hardwood Floors, First Floor Bedroom | |
| Range, Dishwasher, Washer, Dryer | |
| Not in DB | |
| — | |
| — | |
| Gas Log, Gas Starter |
Tax History
| Year | Property Taxes |
|---|---|
| 2011 | $4,372 |
| 2018 | $4,496 |
| 2023 | $5,225 |
Contact Agent
Nearby Similar Homes
125 Middle Street, South Elgin, Illinois 60177
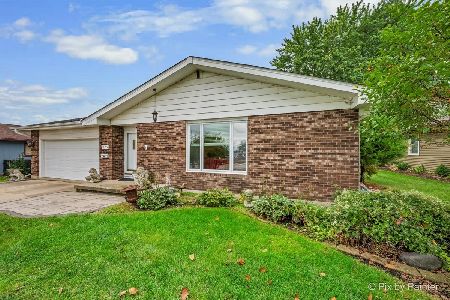
For Sale
$315,000
3 beds / 1.1 baths / 1,500 ft2
Single Family / Built: 1978
46
541 Dean Drive, South Elgin, Illinois 60177
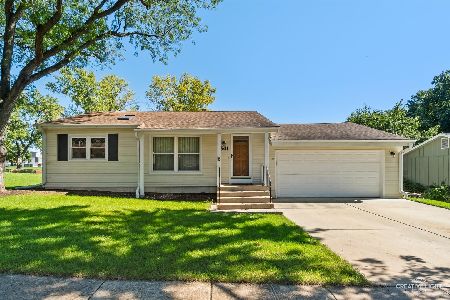
For Sale
$359,900
3 beds / 1.1 baths / 1,052 ft2
Single Family / Built: 1976
37
586 Liberty Avenue, South Elgin, Illinois 60177

For Sale
$425,000
3 beds / 2.1 baths / 1,730 ft2
Single Family / Built: 1989
61
480 Charles Court, South Elgin, Illinois 60177

For Sale
$394,900
4 beds / 2.0 baths / 2,100 ft2
Single Family / Built: 1977
6
126 Bunkerhill Avenue, South Elgin, Illinois 60177

For Sale
$340,000
3 beds / 1.1 baths / 1,614 ft2
Single Family / Built: 1968
48
889 Kane Street, South Elgin, Illinois 60177

For Sale
$364,900
3 beds / 2.1 baths / 1,154 ft2
Single Family / Built: 1969
22
Nearby Sold Comparables
431 Prairie Street, South Elgin, Illinois 60177

Sold
$260,000
3 beds / 1.1 baths / 1,469 ft2
Single Family / Built: 1957
1423
431 Prairie Street, South Elgin, Illinois 60177

Sold
$202,000
3 beds / 1.1 baths / 1,469 ft2
Single Family / Built: 1957
3250
96 Collins Street, South Elgin, Illinois 60177
Sold
$158,900
3 beds / 1.1 baths / 1,498 ft2
Single Family / Built: 1955
4177
249 Virginia Drive, South Elgin, Illinois 60177
Sold
$77,400
4 beds / 1.1 baths / 2,514 ft2
Single Family / Built: 1961
4086
396 Prairie Street, South Elgin, Illinois 60177
Sold
$219,000
3 beds / 1.0 baths / 0 ft2
Single Family / Built: —
7231
429 Spring Street, South Elgin, Illinois 60177
Sold
$189,900
3 beds / 2.0 baths / 2,006 ft2
Single Family / Built: 1950
2630
Contact Agent
Listing Provided By
RE/MAX Excels
