

431 Rutland Road, Dekalb, Illinois 60115
Sorry, we are updating photos, please update this page in 15 minutes
$404,600
|
Sold
|
|
| Status: | Closed |
| Sqft: | 0 |
| Cost/Sqft: | — |
| Beds: | 3 |
| Baths: | 3 |
| Year Built: | 2006 |
| Property Taxes: | $0 |
| Days On Market: | 7375 |
| Lot Size: | 0,34 |
Description
O&V Custom Homes... stone and brick front elevation! Partially finished basement! Intercom 7-room Nutone system! Rubberized seal coating! Irregular lot size: 44x77x15x99x142x105.
Property Specifics
| Single Family | |
| — | |
| Ranch | |
| 2006 | |
| Full | |
| Aluminum/Vinyl/Steel Siding, Brick | |
| Asphalt | |
| — | |
| No | |
| 0.34 |
| De Kalb | |
| — | |
| 720 / Annual | |
| Insurance, Other | |
| Public | |
| Public Sewer | |
| Central Air | |
| Natural Gas, Forced Air | |
| 06265100 | |
| 0802324007 |
Property History
| DATE: | EVENT: | PRICE: | SOURCE: |
|---|---|---|---|
| 14 Feb, 2007 | Sold | $404,600 | MRED MLS |
| 1 Sep, 2006 | Under contract | $404,600 | MRED MLS |
| 1 Sep, 2006 | Listed for sale | $404,600 | MRED MLS |
Sorry, we are updating photos, please update this page in 15 minutes
Room Specifics
All Bedroom Info:
Total Bedrooms: 3
Bedrooms Above Ground: 3
Bedrooms Below Ground: 0
Total Bedrooms: 3
Bedrooms Above Ground: 3
Bedrooms Below Ground: 0
Second Bedroom Info:
Dimensions: —
Location: —Dimensions: —
Floor Type: Carpet
Third Bedroom Info:
Dimensions: —
Location: —Dimensions: —
Floor Type: Carpet
Bathroom Info:
Full Bathrooms: 3
Partial Bathrooms: 1Full Bathrooms: 3
Bathroom Amenities: —
Bathroom in Basement: 0
Kitchen Info:
Dimensions: —
Location: —Dimensions: —
Floor Type: Hardwood
Features: Eating Area-Breakfast Bar, Eating Area-Table Space, Island, Pantry-Closet
Additional Rooms Info:
Rooms: Breakfast Room, Den, Gallery, Great Room, Sun Room, Utility Room-1st Floor
Basement: FullRooms: Breakfast Room, Den, Gallery, Great Room, Sun Room, Utility Room-1st Floor
Other Specifics
| 3 | |
| Concrete Perimeter | |
| Garage | |
| — | |
| — | |
| — | |
| Patio | |
| Corner Lot, Landscaped | |
| IRREGULAR | |
| Full,Unfinished | |
| Full | |
| Vaulted/Cathedral Ceilings, First Floor Bedroom | |
| Disposal | |
| Not in DB | |
| Sidewalks, Street Lights, Street Paved, Other | |
| — | |
| Gas Log, Gas Starter |
Tax History
| Year | Property Taxes |
|---|
Contact Agent
Nearby Similar Homes
512 Quinlan Avenue, Dekalb, Illinois 60115
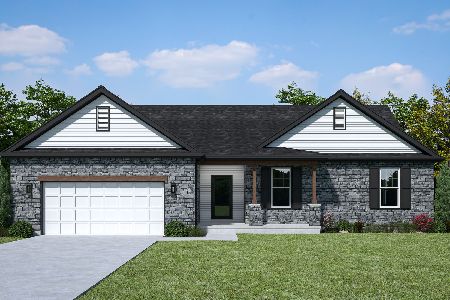
For Sale
$439,900
4 beds / 2.0 baths / 2,129 ft2
Single Family / Built: 2026
99
3301 Comstock Avenue, Dekalb, Illinois 60115
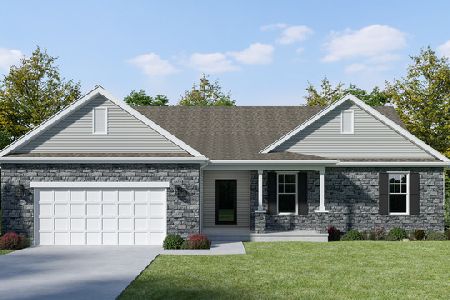
For Sale
$404,900
4 beds / 2.0 baths / 2,129 ft2
Single Family / Built: 2026
203
3297 Comstock Avenue, Dekalb, Illinois 60115
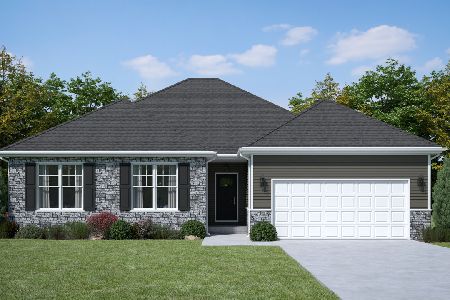
For Sale
$417,500
3 beds / 2.0 baths / 1,910 ft2
Single Family / Built: 2026
96
3499 White Oak Drive, Dekalb, Illinois 60115
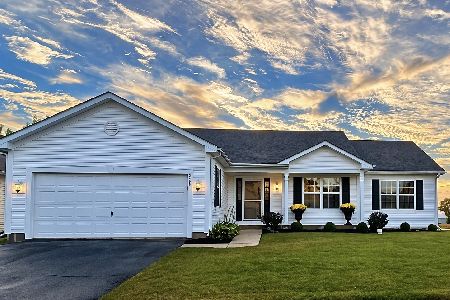
For Sale
$345,000
3 beds / 2.0 baths / 1,811 ft2
Single Family / Built: 2006
43
50 Tygert Lane, Dekalb, Illinois 60115
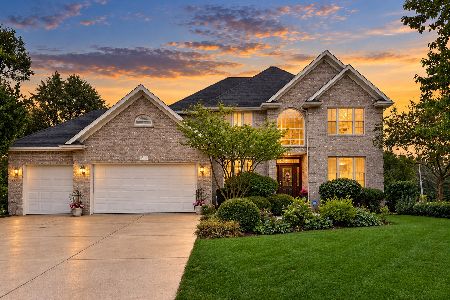
For Sale
$499,000
5 beds / 3.1 baths / 3,796 ft2
Single Family / Built: 2004
36
151 Quinlan Avenue, Dekalb, Illinois 60115
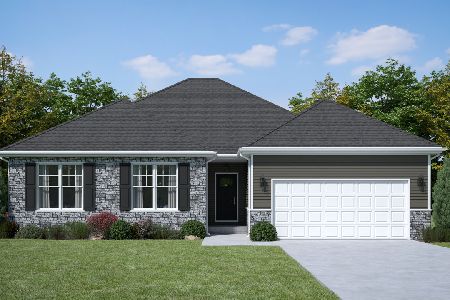
For Sale
$379,900
3 beds / 2.0 baths / 1,910 ft2
Single Family / Built: 2026
294
Nearby Sold Comparables
431 Rutland Road, Dekalb, Illinois 60115
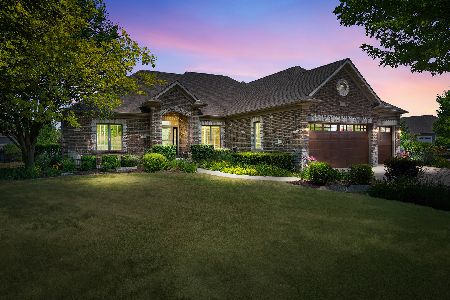
Sold
$475,000
3 beds / 3.1 baths / 2,727 ft2
Single Family / Built: 2006
1195
447 Rutland Road, Dekalb, Illinois 60115

Sold
$274,900
4 beds / 3.1 baths / 2,375 ft2
Single Family / Built: 2010
4324
447 Rutland Road, Dekalb, Illinois 60115
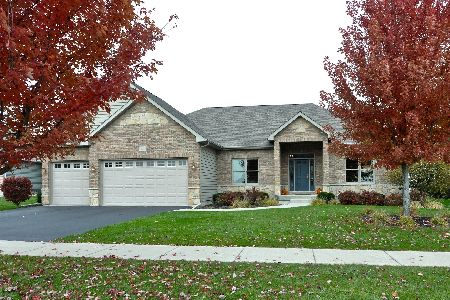
Sold
$289,900
3 beds / 3.1 baths / 2,221 ft2
Single Family / Built: 2011
2933
432 Quinlan Ave, Dekalb, Illinois 60115
Sold
$345,900
4 beds / 2.1 baths / 2,600 ft2
Single Family / Built: 2006
7472
432 Quinlan Avenue, Dekalb, Illinois 60115
Sold
$299,900
4 beds / 2.2 baths / 2,600 ft2
Single Family / Built: 2006
5802
3451 Sanborn Lane, Dekalb, Illinois 60115

Sold
$384,900
4 beds / 2.0 baths / 2,129 ft2
Single Family / Built: 2025
753
Contact Agent
Listing Provided By
Coldwell Banker The Real Estate Group
