

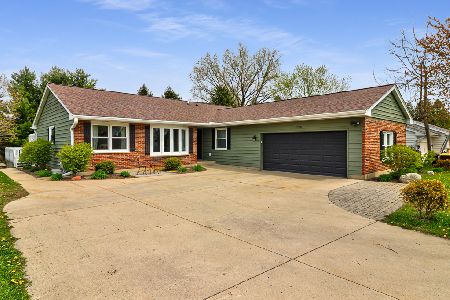
5808 Marietta Drive, Crystal Lake, Illinois 60014
Subdivision > Rolling Hills Estates


$270,000
|
Sold
|
|
| Status: | Closed |
| Sqft: | 1,792 |
| Cost/Sqft: | $145 |
| Beds: | 3 |
| Baths: | 3 |
| Year Built: | 1977 |
| Property Taxes: | $6,559 |
| Days On Market: | 2271 |
| Lot Size: | 20,000,00 |
Description
This move in ready, updated home is the perfect retreat for your clients! A spacious and airy open floor plan boasts a large family room with vaulted ceilings and fireplace that opens up beautifully to the pool and professionally landscaped yard. The white cabinetry kitchen has amble storage and stainless appliances. A huge master suite with updated bath and fresh paint throughout is the perfect escape after a long day. The basement is newly finished with a laundry room and plenty of sq ft for a home office, additional family room, and play space. Do not miss this one, it will go fast!
Property Specifics
| Single Family | |
| — | |
| Ranch | |
| 1977 | |
| Full, English | |
| Aluminum Siding | |
| Asphalt | |
| RANCH | |
| No | |
| 20000 |
| Mc Henry | |
| Rolling Hills Estates | |
| 0 / Not Applicable | |
| None | |
| Private Well | |
| Septic-Private | |
| Window/Wall Units - 2 | |
| Natural Gas, Steam | |
| 10804616 | |
| 1434452001 |
Nearby Schools
| NAME: | DISTRICT: | DISTANCE: | |
|---|---|---|---|
|
Grade School
Prairie Grove Elementary School |
46 | — | |
|
Middle School
Prairie Grove Junior High School |
46 | Not in DB | |
|
High School
Prairie Ridge High School |
155 | Not in DB | |
Property History
| DATE: | EVENT: | PRICE: | SOURCE: |
|---|---|---|---|
| 27 May, 2015 | Sold | $211,000 | MRED MLS |
| 21 Apr, 2015 | Under contract | $220,000 | MRED MLS |
| 16 Mar, 2015 | Listed for sale | $220,000 | MRED MLS |
| 24 Sep, 2020 | Sold | $270,000 | MRED MLS |
| 6 Aug, 2020 | Under contract | $259,999 | MRED MLS |
| 3 Aug, 2020 | Listed for sale | $259,999 | MRED MLS |


Room Specifics
All Bedroom Info:
Total Bedrooms: 3
Bedrooms Above Ground: 3
Bedrooms Below Ground: 0
Total Bedrooms: 3
Bedrooms Above Ground: 3
Bedrooms Below Ground: 0
Second Bedroom Info:
Dimensions: —
Location: —Dimensions: —
Floor Type: Carpet
Third Bedroom Info:
Dimensions: —
Location: —Dimensions: —
Floor Type: Carpet
Bathroom Info:
Full Bathrooms: 3
Partial Bathrooms: 1Full Bathrooms: 3
Bathroom Amenities: Separate Shower
Bathroom in Basement: 0
Dining Room Info:
Dimensions: —
Location: —Dimensions: —
Floor Type: Ceramic Tile
Kitchen Info:
Dimensions: —
Location: —Dimensions: —
Floor Type: Ceramic Tile
Features: Eating Area-Table Space
Living Room Info:
Dimensions: —
Location: —Dimensions: —
Floor Type: Carpet
Family Room Info:
Dimensions: —
Location: —Dimensions: —
Floor Type: Carpet
Additional Rooms Info:
Rooms: Recreation Room
Basement: Full, EnglishRooms: Recreation Room
Other Specifics
| 1 | |
| Concrete Perimeter | |
| Garage | |
| — | |
| — | |
| — | |
| Deck, In Ground Pool | |
| Corner Lot, Fenced Yard, Landscaped, Wooded | |
| 200 X 100 | |
| Full | |
| Full | |
| Vaulted/Cathedral Ceilings, Skylight(s), First Floor Bedroom | |
| Range, Microwave, Dishwasher, Refrigerator, Washer, Dryer | |
| Not in DB | |
| Street Lights, Street Paved | |
| — | |
| Wood Burning |
Tax History
| Year | Property Taxes |
|---|---|
| 2015 | $6,414 |
| 2020 | $6,559 |
Contact Agent
Nearby Similar Homes
6121 Sands Road, Crystal Lake, Illinois 60014

For Sale
$415,000
4 beds / 2.1 baths / 2,288 ft2
Single Family / Built: 1972
13

4708 Burman Drive, Crystal Lake, Illinois 60014

For Sale
$524,900
5 beds / 3.0 baths / 3,442 ft2
Single Family / Built: 1973
36
Nearby Sold Comparables
5808 Marietta Drive, Crystal Lake, Illinois 60014

Sold
$220,000
3 beds / 2.1 baths / 1,792 ft2
Single Family / Built: 1977
4238
4311 Annette Avenue, Crystal Lake, Illinois 60014
Sold
$284,900
4 beds / 4.1 baths / 3,651 ft2
Single Family / Built: 1985
2596
4311 Annette Avenue, Crystal Lake, Illinois 60014
Sold
$324,900
4 beds / 4.1 baths / 4,200 ft2
Single Family / Built: 1985
4901
5718 Marietta Drive, Crystal Lake, Illinois 60014
Sold
$279,000
3 beds / 2.0 baths / 1,806 ft2
Single Family / Built: 1979
2001
4406 Annette Avenue, Crystal Lake, Illinois 60014
Sold
$134,900
3 beds / 2.0 baths / 0 ft2
Single Family / Built: —
6456
5714 Marietta Drive, Crystal Lake, Illinois 60014
Sold
$210,000
3 beds / 1.0 baths / 1,684 ft2
Single Family / Built: 1977
2751
Contact Agent
Listing Provided By
WDH Real Estate
