

4311 Moody Avenue, Portage Park, Chicago, Illinois 60634
Sorry, we are updating photos, please update this page in 15 minutes
$362,000
|
Sold
|
|
| Status: | Closed |
| Sqft: | 1,272 |
| Cost/Sqft: | $287 |
| Beds: | 3 |
| Baths: | 3 |
| Year Built: | 1979 |
| Property Taxes: | $5,164 |
| Days On Market: | 2636 |
| Lot Size: | 0,09 |
Description
Elegant white face, extremely well maintained 3 bed, 3 ceramic baths oversized brick Raised Ranch on quiet side street in convenient location. Hardwood floors thru out. Separate living and dining room. 2 full baths on first floor. Good size kitchen with maple cabinets, SS appliances and granite c-tops w/eating table leading to nice deck. Custom light fixtures thru out the house. Full finished basement with front windows, separate entrance ,additional 2 bedrooms, full bath, full kitchen, rec room and laundry. Centra and and heat. Newer windows, doors, freshly painted. Brand new roof and gutters ( 2018 ) 2 car garage. Fenced private yard with deck and trees all around for more privacy. Easy to show.
Property Specifics
| Single Family | |
| — | |
| Ranch | |
| 1979 | |
| Full | |
| Brick | |
| Asphalt | |
| — | |
| No | |
| 0.09 |
| Cook | |
| — | |
| 0 / Not Applicable | |
| None | |
| Lake Michigan | |
| Public Sewer | |
| Central Air | |
| Natural Gas, Forced Air | |
| 10487625 | |
| 13173040210000 |
Property History
| DATE: | EVENT: | PRICE: | SOURCE: |
|---|---|---|---|
| 15 Oct, 2019 | Sold | $362,000 | MRED MLS |
| 26 Aug, 2019 | Under contract | $364,900 | MRED MLS |
| 16 Aug, 2019 | Listed for sale | $364,900 | MRED MLS |
Sorry, we are updating photos, please update this page in 15 minutes
Room Specifics
All Bedroom Info:
Total Bedrooms: 5
Bedrooms Above Ground: 3
Bedrooms Below Ground: 2
Total Bedrooms: 5
Bedrooms Above Ground: 3
Bedrooms Below Ground: 2
Second Bedroom Info:
Dimensions: —
Location: —Dimensions: —
Floor Type: Hardwood
Third Bedroom Info:
Dimensions: —
Location: —Dimensions: —
Floor Type: Hardwood
Fourth Bedroom Info:
Dimensions: —
Location: —Dimensions: —
Floor Type: Carpet
Bathroom Info:
Full Bathrooms: 3
Partial Bathrooms: 0Full Bathrooms: 3
Bathroom Amenities: —
Bathroom in Basement: 1
Dining Room Info:
Dimensions: —
Location: —Dimensions: —
Floor Type: Hardwood
Kitchen Info:
Dimensions: —
Location: —Dimensions: —
Floor Type: Hardwood
Features: Eating Area-Table Space, Galley
Laundry Room Info:
Dimensions: —
Location: —Dimensions: —
Floor Type: Wood Laminate
Living Room Info:
Dimensions: —
Location: —Dimensions: —
Floor Type: Hardwood
Family Room Info:
Dimensions: —
Location: —Dimensions: —
Floor Type: Wood Laminate
Additional Rooms Info:
Rooms: Kitchen, Bedroom 5, Recreation Room
Basement: FullRooms: Kitchen, Bedroom 5, Recreation Room
Other Specifics
| 2 | |
| Concrete Perimeter | |
| Garage | |
| — | |
| — | |
| — | |
| Deck | |
| — | |
| 30 X 125 | |
| — | |
| None | |
| — | |
| Range, Microwave, Refrigerator, Washer, Dryer | |
| Not in DB | |
| Sidewalks, Street Lights | |
| — | |
| — |
Tax History
| Year | Property Taxes |
|---|---|
| 2019 | $5,164 |
Contact Agent
Nearby Similar Homes
6139 Montrose Avenue, Chicago, Illinois 60634
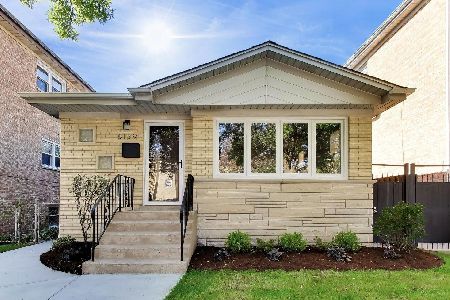
For Sale
$599,000
3 beds / 2.0 baths / 1,094 ft2
Single Family / Built: 1958
26
4344 Mcvicker Avenue, Chicago, Illinois 60634
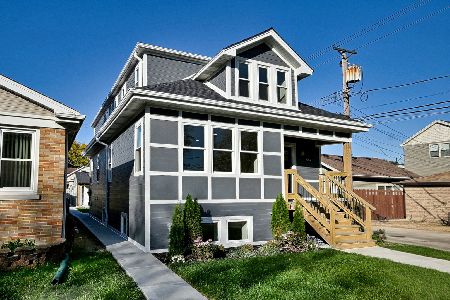
For Sale
$875,000
4 beds / 4.0 baths / 3,000 ft2
Single Family / Built: 1927
5
6039 Montrose Avenue, Chicago, Illinois 60634
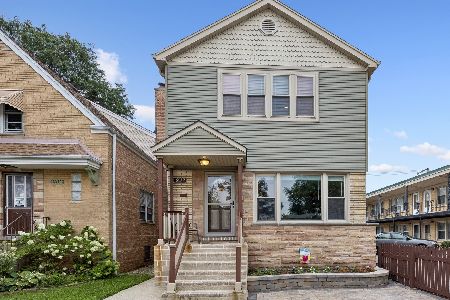
For Sale
$639,900
5 beds / 3.0 baths / 2,080 ft2
Single Family / Built: 1961
78
4563 Merrimac Avenue, Chicago, Illinois 60630
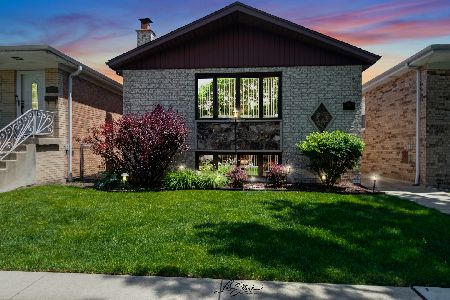
For Sale
$519,900
3 beds / 1.1 baths / 1,942 ft2
Single Family / Built: 1988
152
4345 Marmora Avenue, Chicago, Illinois 60634
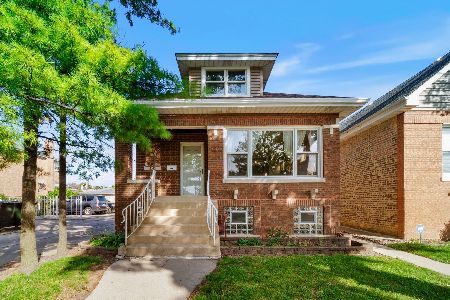
For Sale
$449,900
4 beds / 3.0 baths / 2,400 ft2
Single Family / Built: 1923
28
4431 Marmora Avenue, Chicago, Illinois 60630
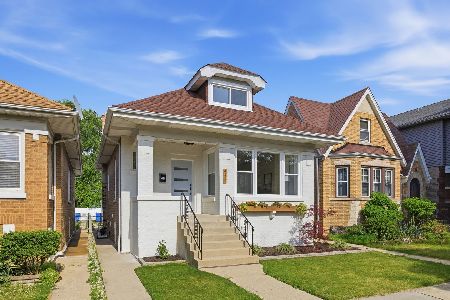
For Sale
$665,000
3 beds / 3.0 baths / 0 ft2
Single Family / Built: 1921
82
Nearby Sold Comparables
4315 Moody Avenue, Chicago, Illinois 60634
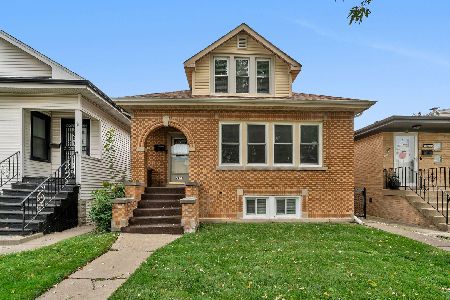
Sold
$379,000
4 beds / 2.0 baths / 1,700 ft2
Single Family / Built: 1932
1120
4305 Moody Avenue, Chicago, Illinois 60634

Sold
$175,000
4 beds / 2.0 baths / 1,870 ft2
Single Family / Built: 1923
3865
4329 Moody Avenue, Chicago, Illinois 60634
Sold
$237,000
4 beds / 4.0 baths / 1,421 ft2
Single Family / Built: 1945
5849
4329 Moody Avenue, Chicago, Illinois 60634
Sold
$359,900
4 beds / 4.0 baths / 0 ft2
Single Family / Built: —
4954
4263 Moody Avenue, Chicago, Illinois 60634

Sold
$405,000
3 beds / 3.0 baths / 1,970 ft2
Single Family / Built: 1920
894
4263 Moody Avenue, Chicago, Illinois 60634

Sold
$340,000
3 beds / 3.0 baths / 1,970 ft2
Single Family / Built: 1920
2351
Contact Agent
Listing Provided By
RE/MAX City
