

4317 Parkway Avenue, Mchenry, Illinois 60050


$100,000
|
Sold
|
|
| Status: | Closed |
| Sqft: | 1,248 |
| Cost/Sqft: | $68 |
| Beds: | 3 |
| Baths: | 1 |
| Year Built: | 1978 |
| Property Taxes: | $4,227 |
| Days On Market: | 2225 |
| Lot Size: | 0,17 |
Description
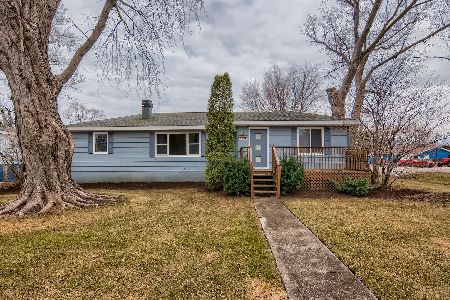
Don't miss the opportunity to own your own home and build immediate equity!!! Elbow grease and modern re-interpretation will go along way in this spacious raised ranch in a well-established neighborhood brimming with possibilities limited only by your imagination. Enter into the living room with a view of the neighborhood through the big bay window with easy access to the kitchen. Sit around the countertop or kitchen table and visit with the chef while they are making dinner. There is a large deck off the kitchen for those family BBQ's with stairs down to the large backyard with plenty of room for the kids and dogs to run and play. The home boasts 3 large bedrooms and one and half bathrooms. The finished English basement is a great space for a family room or e-learning with access to the two-car garage which has a separate exit directly to the backyard. Close to local parks for watching the kid's baseball games and shopping. This is a Fannie Mae HomePath Property.
Property Specifics
| Single Family | |
| — | |
| Bi-Level | |
| 1978 | |
| English | |
| Frame, Clad Trim | |
| Asphalt | |
| RAISED RANCH | |
| No | |
| 0.17 |
| Mc Henry | |
| — | |
| — / Not Applicable | |
| None | |
| Public | |
| Public Sewer | |
| Central Air | |
| Natural Gas, Forced Air | |
| 10884768 | |
| 0927206003 |
Nearby Schools
| NAME: | DISTRICT: | DISTANCE: | |
|---|---|---|---|
|
Grade School
Valley View Elementary School |
15 | — | |
|
Middle School
Parkland Middle School |
15 | Not in DB | |
|
High School
Mchenry High School-west Campus |
156 | Not in DB | |
Property History
| DATE: | EVENT: | PRICE: | SOURCE: |
|---|---|---|---|
| 16 Nov, 2020 | Sold | $100,000 | MRED MLS |
| 8 Oct, 2020 | Under contract | $84,900 | MRED MLS |
| 28 Sep, 2020 | Listed for sale | $84,900 | MRED MLS |


Room Specifics
Total Bedrooms: 3
Bedrooms Above Ground: 3
Bedrooms Below Ground: 0
Dimensions: —
Floor Type: Other
Dimensions: —
Floor Type: Other
Full Bathrooms: 1
Bathroom Amenities: —
Bathroom in Basement: 0
Dimensions: —
Floor Type: Vinyl
Features: Eating Area-Table Space, Pantry-Closet
Dimensions: —
Floor Type: Vinyl
Dimensions: —
Floor Type: Other
Dimensions: —
Floor Type: Other
Rooms: Foyer
Other Specifics
| 2.5 | |
| Concrete Perimeter | |
| Garage | |
| — | |
| — | |
| — | |
| Deck, Storms/Screens | |
| — | |
| 60 X 127 | |
| — | |
| None | |
| — | |
| — | |
| Not in DB | |
| Park, Street Paved | |
| — | |
| — |
Tax History
| Year | Property Taxes |
|---|---|
| 2020 | $4,227 |
Contact Agent
Nearby Similar Homes



Nearby Sold Comparables

Contact Agent
Listing Provided By
Realty Executives Cornerstone
