

4318 Newcastle Avenue, Harwood Heights, Illinois 60706


$365,000
|
Sold
|
|
| Status: | Closed |
| Sqft: | 1,440 |
| Cost/Sqft: | $253 |
| Beds: | 3 |
| Baths: | 3 |
| Year Built: | 2004 |
| Property Taxes: | $8,758 |
| Days On Market: | 2273 |
| Lot Size: | 0,00 |
Description
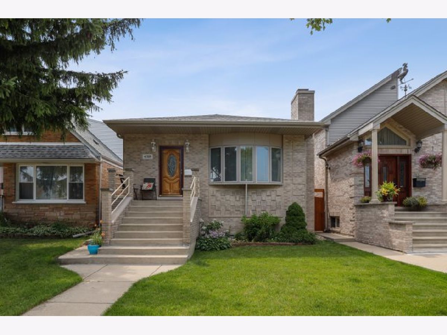
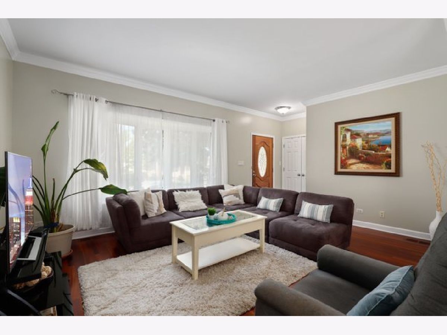
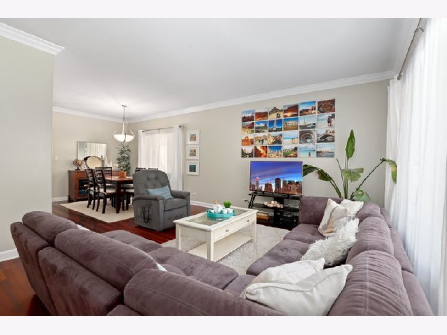
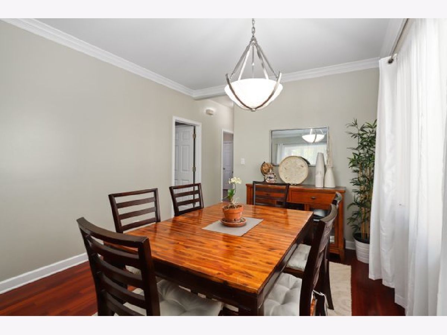
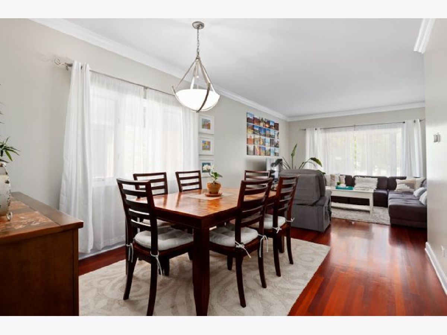
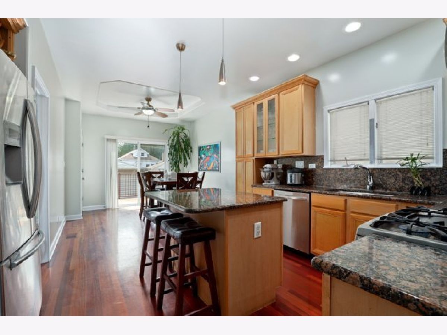
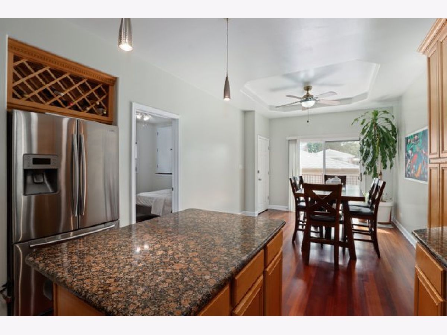
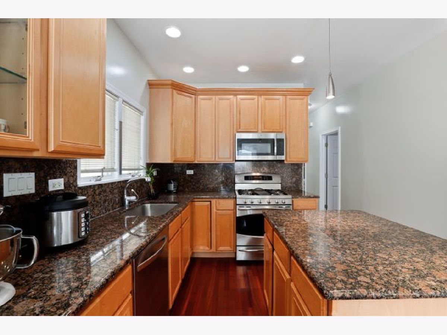
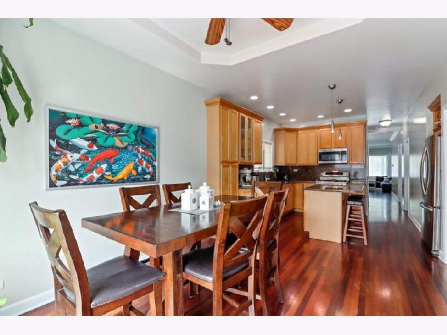
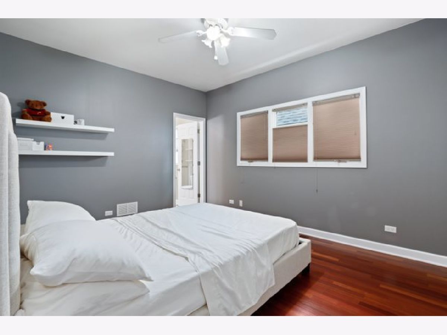

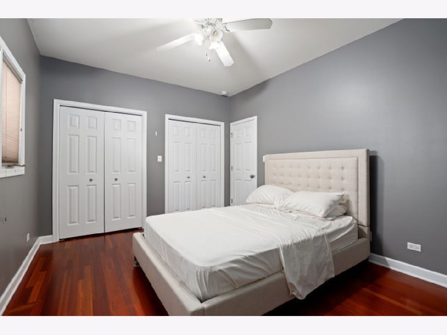
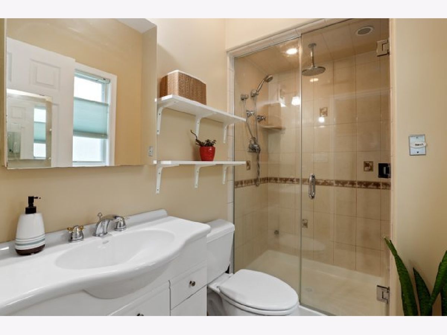
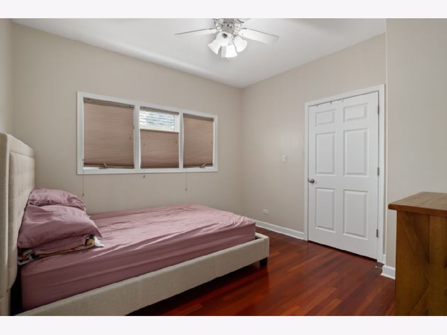
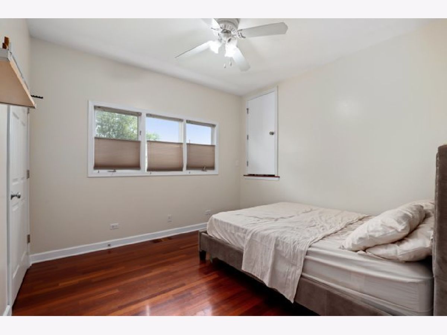
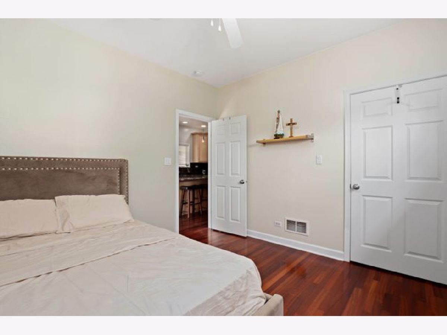
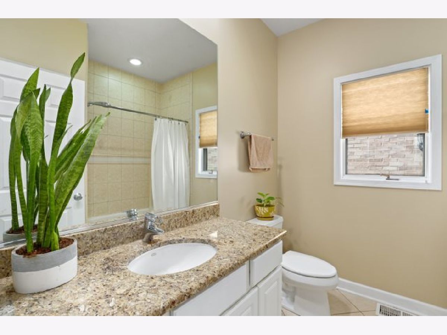
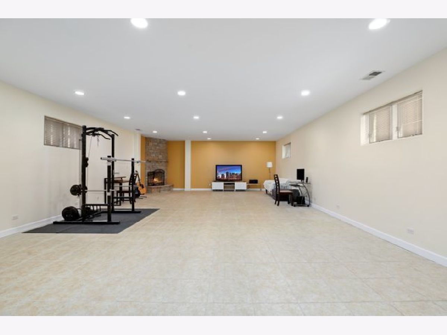
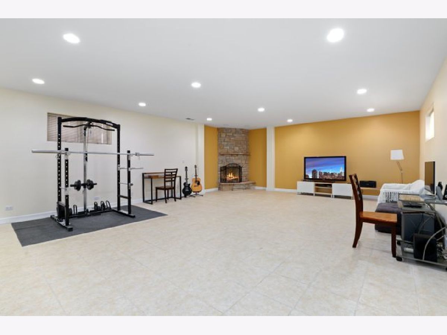
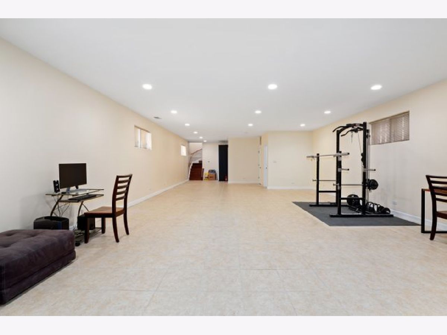
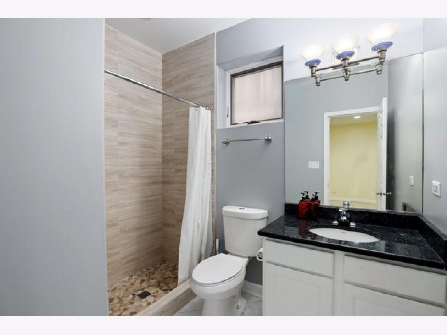
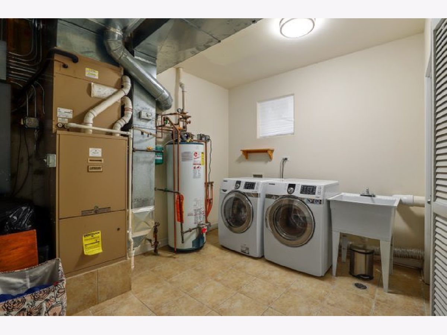

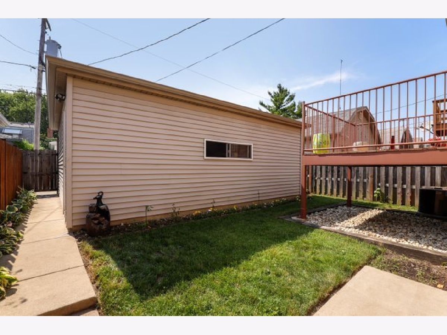
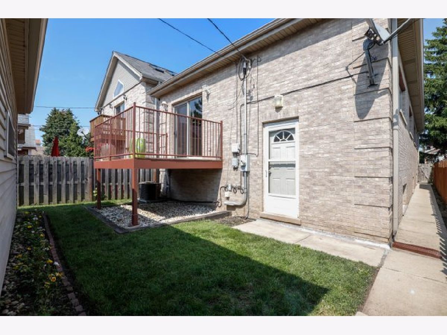
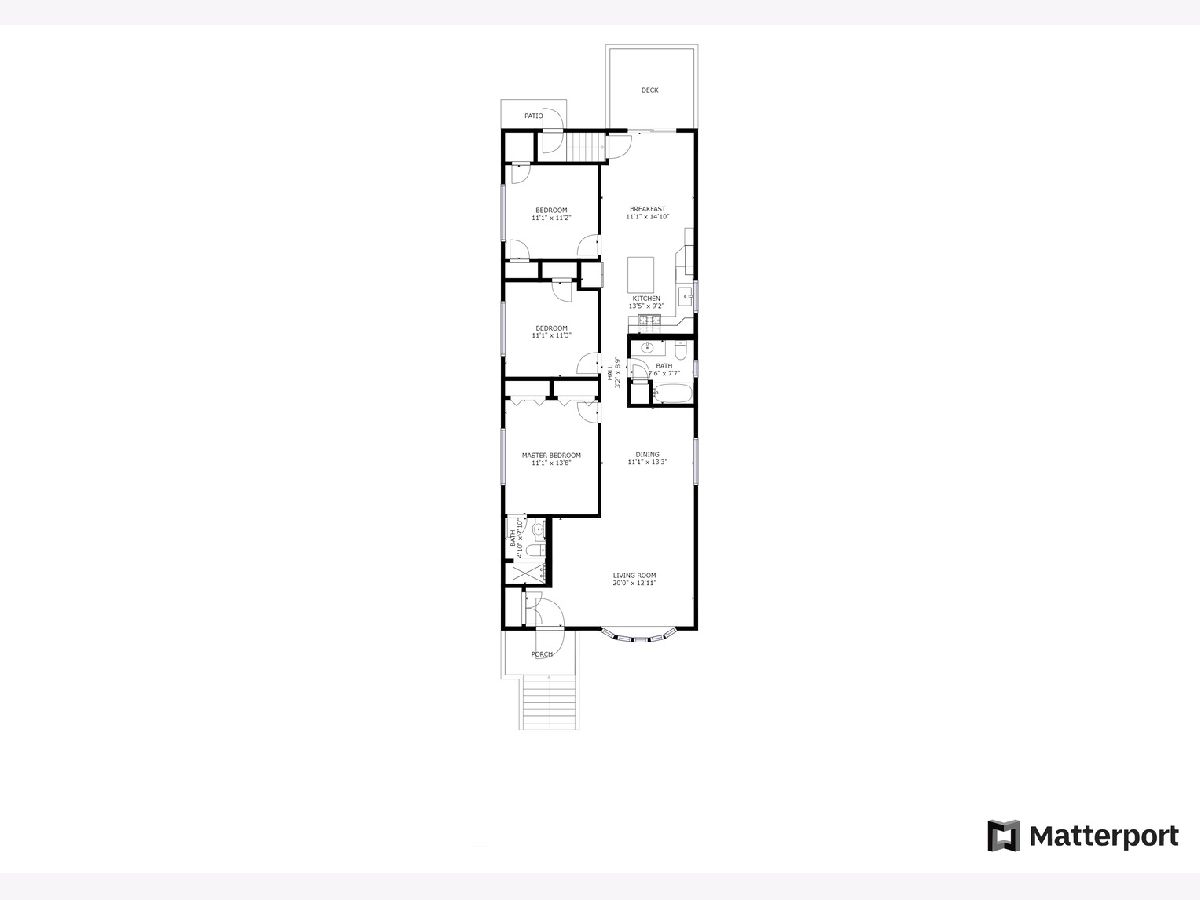

Don't miss this move-in ready ranch. Built in 2004 this home features 3 main level bedrooms and 3 full bathrooms. Spacious living room and dining area and gorgeous hardwood floors throughout the main level. Eat-in kitchen features stainless steel appliances and wood cabinetry with crown molding. Enjoy your morning coffee on the deck off the kitchen and overlooking the cute back yard. Primary bedroom has an ensuite bathroom with a walk-in steam shower. Head downstairs to the finished basement featuring high ceilings and heated floors! You will find an extra-sized recreation room with a fireplace, recently renovated full bathroom, and laundry room. Plenty of room to add a fourth bedroom if needed! Newer roof (two years) and sump pump. Two-car garage. Easy access to shopping and public transportation. Make an appointment today!
Property Specifics
| Single Family | |
| — | |
| — | |
| 2004 | |
| Full | |
| — | |
| No | |
| — |
| Cook | |
| — | |
| 0 / Not Applicable | |
| None | |
| Lake Michigan,Public | |
| Public Sewer | |
| 10765250 | |
| 13183060330000 |
Nearby Schools
| NAME: | DISTRICT: | DISTANCE: | |
|---|---|---|---|
|
Grade School
Union Ridge Elementary School |
86 | — | |
|
Middle School
Union Ridge Elementary School |
86 | Not in DB | |
|
High School
Ridgewood Comm High School |
234 | Not in DB | |
Property History
| DATE: | EVENT: | PRICE: | SOURCE: |
|---|---|---|---|
| 7 Sep, 2010 | Sold | $250,000 | MRED MLS |
| 3 May, 2010 | Under contract | $294,900 | MRED MLS |
| 16 Mar, 2010 | Listed for sale | $294,900 | MRED MLS |
| 24 Aug, 2020 | Sold | $365,000 | MRED MLS |
| 12 Jul, 2020 | Under contract | $365,000 | MRED MLS |
| 9 Jul, 2020 | Listed for sale | $365,000 | MRED MLS |
Room Specifics
Total Bedrooms: 3
Bedrooms Above Ground: 3
Bedrooms Below Ground: 0
Dimensions: —
Floor Type: Hardwood
Dimensions: —
Floor Type: Hardwood
Full Bathrooms: 3
Bathroom Amenities: Steam Shower
Bathroom in Basement: 1
Rooms: Recreation Room,Breakfast Room
Basement Description: Finished
Other Specifics
| 2 | |
| — | |
| — | |
| Deck | |
| — | |
| 3690 | |
| — | |
| Full | |
| Hardwood Floors, Heated Floors | |
| Range, Microwave, Dishwasher, Refrigerator, Washer, Dryer, Stainless Steel Appliance(s) | |
| Not in DB | |
| Curbs, Sidewalks, Street Lights, Street Paved | |
| — | |
| — | |
| — |
Tax History
| Year | Property Taxes |
|---|---|
| 2010 | $7,516 |
| 2020 | $8,758 |
Contact Agent
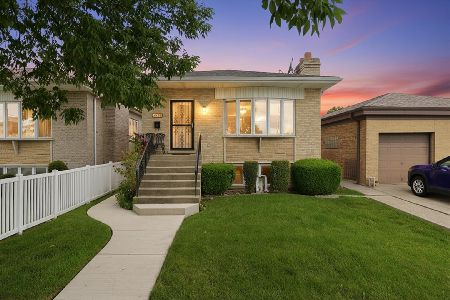
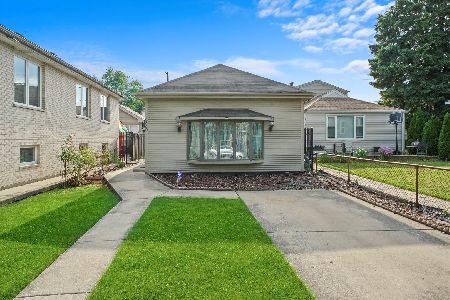
Nearby Similar Homes
Nearby Sold Comparables

Contact Agent
Listing Provided By
Redfin Corporation
