

432 Zachary Drive, Hampshire, Illinois 60140
Subdivision > Hampshire Highlands
Sorry, we are updating photos, please update this page in 15 minutes
$340,000
|
Sold
|
|
| Status: | Closed |
| Sqft: | 2,618 |
| Cost/Sqft: | $134 |
| Beds: | 4 |
| Baths: | 3 |
| Year Built: | 2018 |
| Property Taxes: | $0 |
| Days On Market: | 2936 |
| Lot Size: | 0,29 |
Description
Buy now to get your French Door stainless steel refrigerator plus washer & dryer! Prepare to be IMPRESSED! Enter to the soaring, two story foyer open to the spacious living & dining rooms~Beautifully appointed Chef's kitchen offers a walk-in pantry, breakfast area, wood laminate flooring, granite countertops, 2 wall ovens, cook top and chimney hood, & an abundance of 42" cabinetry. Master bedroom offers Tray Ceiling, spacious walk-in closet, & private luxury bath! 3 Car Tandem Garage and Craftsman Exterior included! Deep-Pour, Basement with Rough-In! Don't Miss Out!
Property Specifics
| Single Family | |
| — | |
| — | |
| 2018 | |
| Full | |
| Other | |
| Asphalt | |
| SHERIDAN | |
| No | |
| 0.29 |
| Kane | |
| Hampshire Highlands | |
| 0 / Not Applicable | |
| None | |
| Public | |
| Public Sewer, Sewer-Storm | |
| Central Air | |
| Natural Gas, Forced Air | |
| 10123078 | |
| 0127278007 |
Nearby Schools
| NAME: | DISTRICT: | DISTANCE: | |
|---|---|---|---|
|
Grade School
Hampshire Elementary School |
300 | — | |
|
Middle School
Hampshire Middle School |
300 | Not in DB | |
|
High School
Hampshire High School |
300 | Not in DB | |
|
Alternate Elementary School
Cambridge Lakes |
— | Not in DB | |
Property History
| DATE: | EVENT: | PRICE: | SOURCE: |
|---|---|---|---|
| 21 May, 2019 | Sold | $340,000 | MRED MLS |
| 19 Apr, 2019 | Under contract | $349,990 | MRED MLS |
| 26 Oct, 2018 | Listed for sale | $349,990 | MRED MLS |
Sorry, we are updating photos, please update this page in 15 minutes
Room Specifics
All Bedroom Info:
Total Bedrooms: 4
Bedrooms Above Ground: 4
Bedrooms Below Ground: 0
Total Bedrooms: 4
Bedrooms Above Ground: 4
Bedrooms Below Ground: 0
Second Bedroom Info:
Dimensions: —
Location: —Dimensions: —
Floor Type: Carpet
Third Bedroom Info:
Dimensions: —
Location: —Dimensions: —
Floor Type: Carpet
Fourth Bedroom Info:
Dimensions: —
Location: —Dimensions: —
Floor Type: Carpet
Bathroom Info:
Full Bathrooms: 3
Partial Bathrooms: 1Full Bathrooms: 3
Bathroom Amenities: —
Bathroom in Basement: 0
Dining Room Info:
Dimensions: —
Location: —Dimensions: —
Floor Type: Wood Laminate
Kitchen Info:
Dimensions: —
Location: —Dimensions: —
Floor Type: Wood Laminate
Features: Pantry-Closet
Living Room Info:
Dimensions: —
Location: —Dimensions: —
Floor Type: Wood Laminate
Family Room Info:
Dimensions: —
Location: —Dimensions: —
Floor Type: Wood Laminate
Additional Rooms Info:
Rooms: Breakfast Room
Basement: FullRooms: Breakfast Room
Other Specifics
| 3 | |
| Concrete Perimeter | |
| Garage | |
| — | |
| — | |
| — | |
| — | |
| — | |
| 120 X 102 | |
| Unfinished | |
| Full | |
| Second Floor Laundry | |
| Range, Dishwasher, Disposal | |
| Not in DB | |
| Sidewalks, Street Lights, Street Paved | |
| — | |
| — |
Tax History
| Year | Property Taxes |
|---|
Contact Agent
Nearby Similar Homes
431 Patricia Lane, Hampshire, Illinois 60140
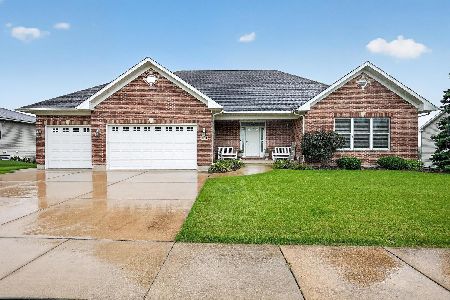
For Sale
$510,000
3 beds / 2.0 baths / 2,610 ft2
Single Family / Built: 2007
77
419 Zachary Drive, Hampshire, Illinois 60140
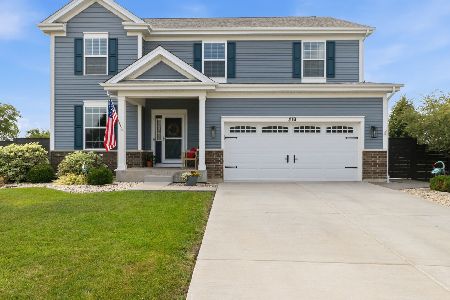
For Sale
$515,000
4 beds / 2.1 baths / 2,988 ft2
Single Family / Built: 2020
46
Lot 242 Tallgrass Circle, Hampshire, Illinois 60140
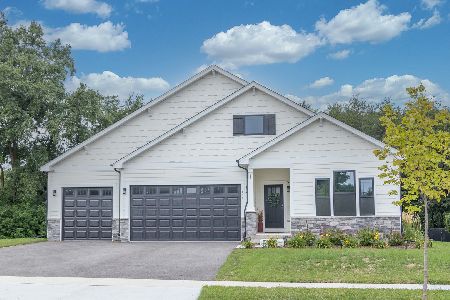
For Sale
$539,990
3 beds / 2.0 baths / 1,817 ft2
Single Family / Built: 2026
58
Lot 246 Tallgrass Circle, Hampshire, Illinois 60140
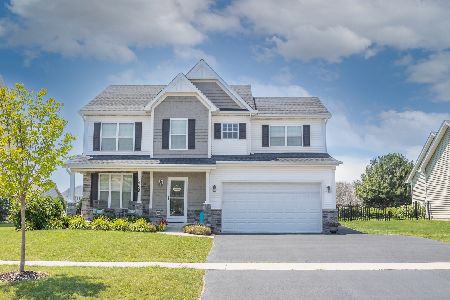
For Sale
$539,990
4 beds / 2.1 baths / 2,058 ft2
Single Family / Built: 2026
58
Lot 247 Tallgrass Circle, Hampshire, Illinois 60140
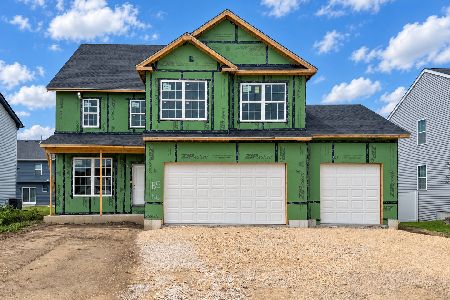
For Sale
$561,990
4 beds / 2.1 baths / 2,235 ft2
Single Family / Built: 2026
58
Lot 243 Tallgrass Circle, Hampshire, Illinois 60140
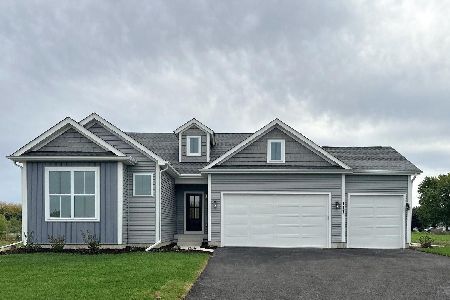
For Sale
$539,990
4 beds / 2.0 baths / 1,834 ft2
Single Family / Built: 2026
58
Nearby Sold Comparables
429 Patricia Lane, Hampshire, Illinois 60140

Sold
$285,000
3 beds / 2.1 baths / 2,122 ft2
Single Family / Built: 2006
3897
433 Patricia Lane, Hampshire, Illinois 60140
Sold
$329,900
3 beds / 2.1 baths / 2,322 ft2
Single Family / Built: 2015
3910
428 Zachary Drive, Hampshire, Illinois 60140
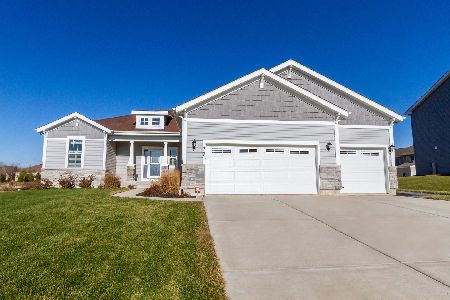
Sold
$317,400
3 beds / 2.1 baths / 1,852 ft2
Single Family / Built: 2015
2363
443 Zachary Drive, Hampshire, Illinois 60140
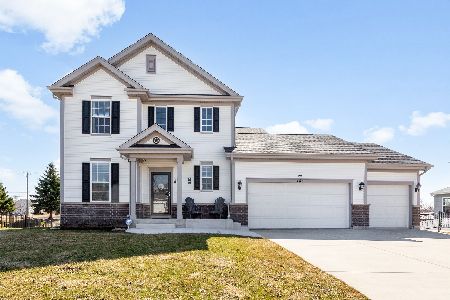
Sold
$575,000
4 beds / 3.2 baths / 3,400 ft2
Single Family / Built: 2020
241
810 Kathi Drive, Hampshire, Illinois 60140
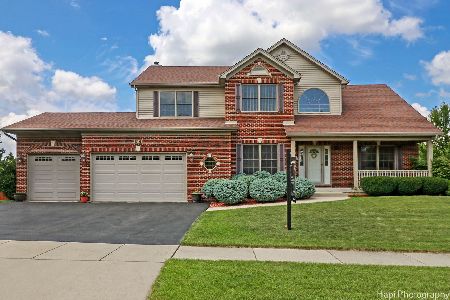
Sold
$525,000
4 beds / 2.2 baths / 3,945 ft2
Single Family / Built: 2009
841
810 Kathi Drive, Hampshire, Illinois 60140
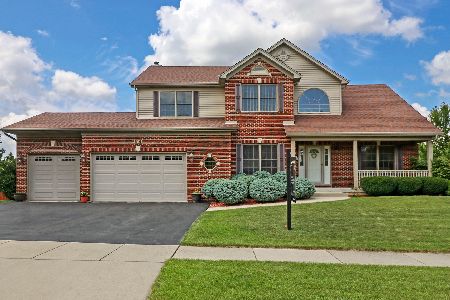
Sold
$588,000
4 beds / 2.2 baths / 3,945 ft2
Single Family / Built: 2009
1204
Contact Agent
Listing Provided By
RE/MAX Suburban
