

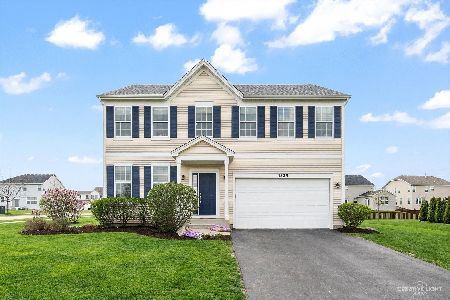
4323 Schofield Drive, Oswego, Illinois 60543
Subdivision > Hunt Club
Sorry, we are updating photos, please update this page in 15 minutes
$230,000
|
Sold
|
|
| Status: | Closed |
| Sqft: | 2,252 |
| Cost/Sqft: | $104 |
| Beds: | 3 |
| Baths: | 3 |
| Year Built: | 2012 |
| Property Taxes: | $2,810 |
| Days On Market: | 4576 |
| Lot Size: | 0,00 |
Description
HUNT CLUB/OSWEGO! IMMACULATE, READY TO MOVE-IN! 3 BEDRMS, HUGE 2ND FLR BONUS RM, 2 1/2 BATHS! 2ND FLR LAUNDRY! LIVING RM & FAMILY RM! KITCHEN W/42" CABINETS, GRANITE COUNTERS & SS APPLIANCES! HARDWOOD FLRS IN FOYER, POWDER RM, KITCHEN & EATING AREA! MBR W/LARGE WIC & PRIVATE BTH! 2" BLINDS! CUSTOM PAINTED ROOMS! EXTENDED GARAGE W/ELECTRONIC OPENER! CENTRAL AIR! ELEMENTARY SCHOOL, POOL & CLUBHOUSE IN THE COMMUNITY!
Property Specifics
| Single Family | |
| — | |
| Traditional | |
| 2012 | |
| Partial | |
| Vinyl Siding | |
| Asphalt | |
| SPRINGCREST | |
| No | |
| — |
| Kendall | |
| Hunt Club | |
| 66 / Monthly | |
| Clubhouse, Exercise Facilities, Pool | |
| Public | |
| Public Sewer, Sewer-Storm | |
| Central Air | |
| Natural Gas, Forced Air | |
| 08601895 | |
| 0225451008 |
Property History
| DATE: | EVENT: | PRICE: | SOURCE: |
|---|---|---|---|
| 11 Jun, 2014 | Sold | $230,000 | MRED MLS |
| 7 May, 2014 | Under contract | $234,900 | MRED MLS |
| 1 May, 2014 | Listed for sale | $234,900 | MRED MLS |
| 12 Dec, 2024 | Sold | $408,000 | MRED MLS |
| 21 Oct, 2024 | Under contract | $414,000 | MRED MLS |
| — | Last price change | $424,000 | MRED MLS |
| 31 Aug, 2024 | Listed for sale | $424,000 | MRED MLS |
Sorry, we are updating photos, please update this page in 15 minutes
Room Specifics
All Bedroom Info:
Total Bedrooms: 3
Bedrooms Above Ground: 3
Bedrooms Below Ground: 0
Total Bedrooms: 3
Bedrooms Above Ground: 3
Bedrooms Below Ground: 0
Second Bedroom Info:
Dimensions: —
Location: —Dimensions: —
Floor Type: Carpet
Third Bedroom Info:
Dimensions: —
Location: —Dimensions: —
Floor Type: Carpet
Bathroom Info:
Full Bathrooms: 3
Partial Bathrooms: 1Full Bathrooms: 3
Bathroom Amenities: —
Bathroom in Basement: 0
Kitchen Info:
Dimensions: —
Location: —Dimensions: —
Floor Type: Hardwood
Features: Island, Pantry-Closet
Laundry Room Info:
Dimensions: —
Location: —Dimensions: —
Floor Type: Vinyl
Living Room Info:
Dimensions: —
Location: —Dimensions: —
Floor Type: Carpet
Family Room Info:
Dimensions: —
Location: —Dimensions: —
Floor Type: Carpet
Additional Rooms Info:
Rooms: Bonus Room, Eating Area
Basement: PartialRooms: Bonus Room, Eating Area
Other Specifics
| 2 | |
| — | |
| Garage | |
| — | |
| — | |
| — | |
| Porch, Storms/Screens | |
| — | |
| 73X156X89X158 | |
| — | |
| Full | |
| Hardwood Floors, Second Floor Laundry | |
| Range, Microwave, Dishwasher, Disposal, Stainless Steel Appliance(s) | |
| Not in DB | |
| Clubhouse, Pool, Sidewalks, Street Paved | |
| — | |
| — |
Tax History
| Year | Property Taxes |
|---|---|
| 2014 | $2,810 |
| 2024 | $8,117 |
Contact Agent
Nearby Similar Homes
506 Fridley Avenue, Oswego, Illinois 60543
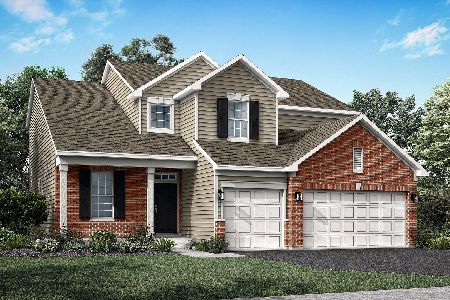
For Sale
$595,611
4 beds / 2.1 baths / 2,612 ft2
Single Family / Built: 2026
116
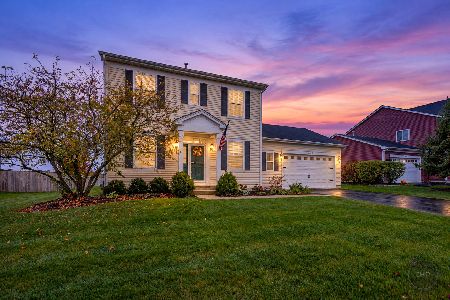
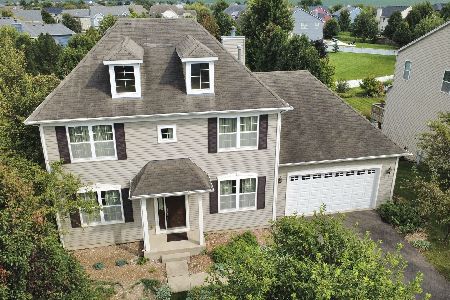
4604 Mclaren Drive, Oswego, Illinois 60543
For Sale
$529,000
4 beds / 2.1 baths / 2,809 ft2
Single Family / Built: 2008
88
Nearby Sold Comparables

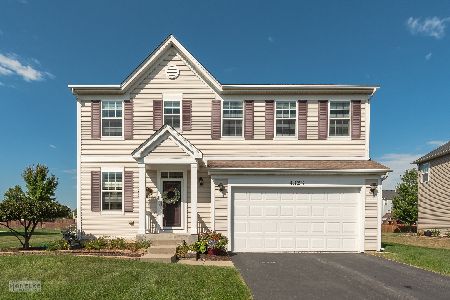
Contact Agent
Listing Provided By
Coldwell Banker Residential
