

4330 New England Avenue, Harwood Heights, Illinois 60706
Sorry, we are updating photos, please update this page in 15 minutes
$275,000
|
Sold
|
|
| Status: | Closed |
| Sqft: | 1,453 |
| Cost/Sqft: | $216 |
| Beds: | 3 |
| Baths: | 3 |
| Year Built: | 2004 |
| Property Taxes: | $7,610 |
| Days On Market: | 5429 |
| Lot Size: | 0,00 |
Description
EXCEPTIONAL NEWER FACE BRICK RANCH IN CHOICE LOCATION Home feat. all natl oak flrs on 1st lvl...Cathedral ceiling in huge kitch/family rm combo w/42" maple cabs, granite counters & island, 2 skylights & sliders to rear deck...Full whirl-pool bath in MB Huge fin bsmt w/4th bdrm, full bath, util room & beaut italian tile flrs...Oversized 2c garage...Fenced yard...SIMPLY THE BEST.. GREAT PRICE
Property Specifics
| Single Family | |
| — | |
| Step Ranch | |
| 2004 | |
| Full | |
| Brick | |
| Asphalt | |
| — | |
| No | |
| — |
| Cook | |
| — | |
| 0 / Not Applicable | |
| None | |
| Lake Michigan | |
| Public Sewer, Overhead Sewers | |
| Central Air | |
| Natural Gas, Forced Air | |
| 07968263 | |
| 13183050290000 |
Nearby Schools
| NAME: | DISTRICT: | DISTANCE: | |
|---|---|---|---|
|
Grade School
James Giles Elementary School |
80 | — | |
|
Middle School
James Giles Elementary School |
80 | Not in DB | |
|
High School
Ridgewood Comm High School |
234 | Not in DB | |
Property History
| DATE: | EVENT: | PRICE: | SOURCE: |
|---|---|---|---|
| 22 Mar, 2012 | Sold | $275,000 | MRED MLS |
| 29 Jan, 2012 | Under contract | $314,000 | MRED MLS |
| 3 Jan, 2012 | Listed for sale | $314,000 | MRED MLS |
| 10 Nov, 2022 | Sold | $470,000 | MRED MLS |
| 17 Oct, 2022 | Under contract | $469,000 | MRED MLS |
| 13 Oct, 2022 | Listed for sale | $469,000 | MRED MLS |
Sorry, we are updating photos, please update this page in 15 minutes
Room Specifics
All Bedroom Info:
Total Bedrooms: 4
Bedrooms Above Ground: 3
Bedrooms Below Ground: 1
Total Bedrooms: 4
Bedrooms Above Ground: 3
Bedrooms Below Ground: 1
Second Bedroom Info:
Dimensions: —
Location: —Dimensions: —
Floor Type: Hardwood
Third Bedroom Info:
Dimensions: —
Location: —Dimensions: —
Floor Type: Hardwood
Fourth Bedroom Info:
Dimensions: —
Location: —Dimensions: —
Floor Type: Carpet
Bathroom Info:
Full Bathrooms: 3
Partial Bathrooms: 0Full Bathrooms: 3
Bathroom Amenities: Whirlpool
Bathroom in Basement: 1
Dining Room Info:
Dimensions: —
Location: —Dimensions: —
Floor Type: Hardwood
Kitchen Info:
Dimensions: —
Location: —Dimensions: —
Floor Type: Hardwood
Features: Eating Area-Table Space
Living Room Info:
Dimensions: —
Location: —Dimensions: —
Floor Type: Hardwood
Additional Rooms Info:
Rooms: Recreation Room, Utility Room-Lower Level
Basement: FullRooms: Recreation Room, Utility Room-Lower Level
Other Specifics
| 2 | |
| Concrete Perimeter | |
| Garage | |
| — | |
| — | |
| — | |
| Deck, Patio | |
| — | |
| 30X125 | |
| — | |
| Full | |
| Vaulted/Cathedral Ceilings, Hardwood Floors, First Floor Bedroom, First Floor Full Bath | |
| Range, Microwave, Dishwasher, Refrigerator, Washer, Dryer | |
| Not in DB | |
| — | |
| — | |
| — |
Tax History
| Year | Property Taxes |
|---|---|
| 2012 | $7,610 |
| 2022 | $7,756 |
Contact Agent
Nearby Similar Homes
6672 Montrose Avenue, Harwood Heights, Illinois 60706
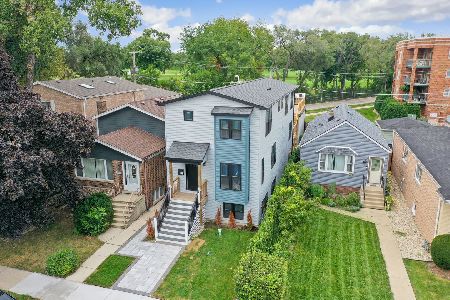
For Sale
$999,900
4 beds / 4.0 baths / 3,100 ft2
Single Family / Built: 2026
10
6905 Leland Avenue, Harwood Heights, Illinois 60706
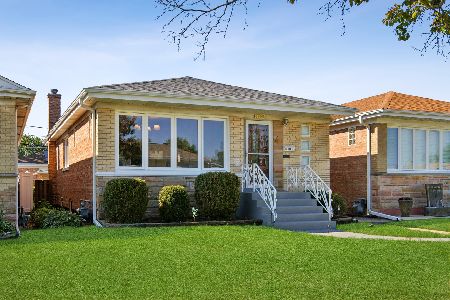
For Sale
$460,000
3 beds / 1.1 baths / 1,110 ft2
Single Family / Built: 1962
57
4704 Newland Avenue, Harwood Heights, Illinois 60706
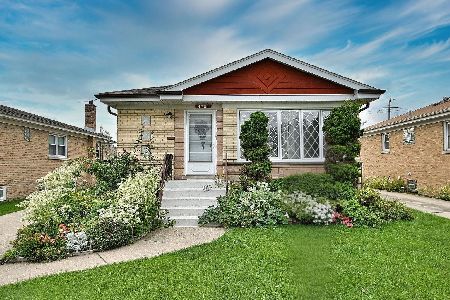
For Sale
$469,000
3 beds / 2.0 baths / 1,150 ft2
Single Family / Built: 1963
10
Nearby Sold Comparables
4330 New England Avenue, Harwood Heights, Illinois 60706

Sold
$469,000
3 beds / 3.0 baths / 2,906 ft2
Single Family / Built: 2004
1494
4336 New England Avenue, Harwood Heights, Illinois 60706

Sold
$189,900
2 beds / 1.0 baths / 864 ft2
Single Family / Built: 1951
3678
4344 New England Avenue, Harwood Heights, Illinois 60706
Sold
$199,000
3 beds / 2.0 baths / 1,953 ft2
Single Family / Built: —
5661
4326 New England Avenue, Harwood Heights, Illinois 60706
Sold
$194,500
3 beds / 1.1 baths / 984 ft2
Single Family / Built: 1954
4282
4324 New England Avenue, Harwood Heights, Illinois 60706
Sold
$140,000
2 beds / 1.0 baths / 926 ft2
Single Family / Built: 1925
4358
4316 New England Avenue, Harwood Heights, Illinois 60706
Sold
$295,000
3 beds / 1.1 baths / 1,311 ft2
Single Family / Built: 1946
2978
Contact Agent
Listing Provided By
Coachlight Realty
