

4344 New England Avenue, Harwood Heights, Illinois 60706
Sorry, we are updating photos, please update this page in 15 minutes
$187,000
|
Sold
|
|
| Status: | Closed |
| Sqft: | 1,953 |
| Cost/Sqft: | $102 |
| Beds: | 3 |
| Baths: | 2 |
| Year Built: | — |
| Property Taxes: | $5,838 |
| Days On Market: | 5661 |
| Lot Size: | 0,00 |
Description
Beautiful two story with second floor addition. 2 floor open, modern master suit with possible 2 bedrooms, second kitchen, bar, dinette and family room. Second floor forced air and AC. First floor bright and sunny with one Bedroom, Kitchen, Living Room, Dining and dinette. Clean basement ready to be finished .All perfect condition. Side drive. Fenced yard with new huge 2.5 car garage. Perfect for In Law.
Property Specifics
| Single Family | |
| — | |
| Other | |
| — | |
| Full, Walkout | |
| Vinyl Siding, Steel Siding | |
| Asphalt | |
| — | |
| No | |
| 0 |
| Cook | |
| — | |
| 0 / Not Applicable | |
| None | |
| Lake Michigan | |
| Public Sewer | |
| Central Air, Window/Wall Unit - 1 | |
| Natural Gas, Forced Air, Steam, Sep Heating Systems - 2+ | |
| 07809823 | |
| 13183050250000 |
Nearby Schools
| NAME: | DISTRICT: | DISTANCE: | |
|---|---|---|---|
|
Grade School
Union Ridge Elementary School |
86 | — | |
|
Middle School
Union Ridge Elementary School |
86 | Not in DB | |
|
High School
Ridgewood Comm High School |
234 | Not in DB | |
Property History
| DATE: | EVENT: | PRICE: | SOURCE: |
|---|---|---|---|
| 29 Jul, 2011 | Sold | $187,000 | MRED MLS |
| 8 Jun, 2011 | Under contract | $199,000 | MRED MLS |
| 17 May, 2011 | Listed for sale | $199,000 | MRED MLS |
Sorry, we are updating photos, please update this page in 15 minutes
Room Specifics
All Bedroom Info:
Total Bedrooms: 3
Bedrooms Above Ground: 3
Bedrooms Below Ground: 0
Total Bedrooms: 3
Bedrooms Above Ground: 3
Bedrooms Below Ground: 0
Second Bedroom Info:
Dimensions: —
Location: —Dimensions: —
Floor Type: Carpet
Third Bedroom Info:
Dimensions: —
Location: —Dimensions: —
Floor Type: Carpet
Bathroom Info:
Full Bathrooms: 2
Partial Bathrooms: 0Full Bathrooms: 2
Bathroom Amenities: —
Bathroom in Basement: 0
Dining Room Info:
Dimensions: —
Location: —Dimensions: —
Floor Type: Carpet
Kitchen Info:
Dimensions: —
Location: —Dimensions: —
Floor Type: Ceramic Tile
Features: Eating Area-Table Space, Island, Pantry-Closet
Living Room Info:
Dimensions: —
Location: —Dimensions: —
Floor Type: Carpet
Family Room Info:
Dimensions: —
Location: —Dimensions: —
Floor Type: Carpet
Additional Rooms Info:
Rooms: Kitchen
Basement: Full, WalkoutRooms: Kitchen
Other Specifics
| 2 | |
| Block,Concrete Perimeter | |
| Garage | |
| — | |
| — | |
| — | |
| — | |
| Fenced Yard, Irregular Lot | |
| 30X125 | |
| Unfinished | |
| Full | |
| Bar-Wet | |
| Range, Microwave, Dishwasher, Refrigerator, Washer, Dryer | |
| Not in DB | |
| Sidewalks, Street Lights, Street Paved | |
| — | |
| — |
Tax History
| Year | Property Taxes |
|---|---|
| 2011 | $5,838 |
Contact Agent
Nearby Similar Homes
6672 Montrose Avenue, Harwood Heights, Illinois 60706
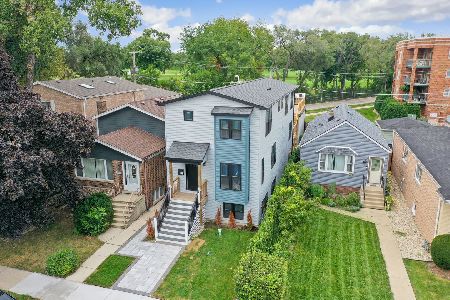
For Sale
$999,900
4 beds / 4.0 baths / 3,100 ft2
Single Family / Built: 2026
10
6905 Leland Avenue, Harwood Heights, Illinois 60706
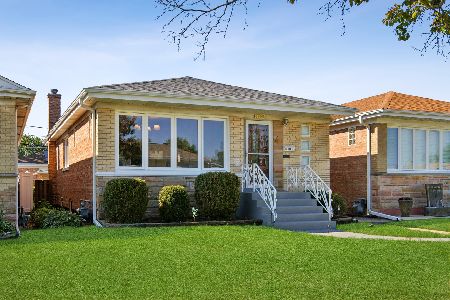
For Sale
$460,000
3 beds / 1.1 baths / 1,110 ft2
Single Family / Built: 1962
57
4704 Newland Avenue, Harwood Heights, Illinois 60706
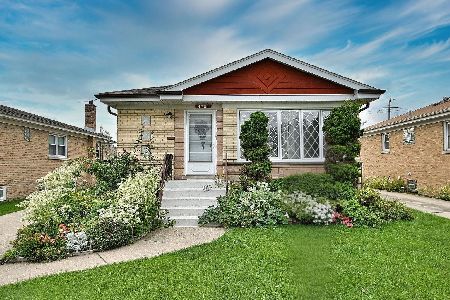
For Sale
$469,000
3 beds / 2.0 baths / 1,150 ft2
Single Family / Built: 1963
10
Nearby Sold Comparables
4336 New England Avenue, Harwood Heights, Illinois 60706

Sold
$189,900
2 beds / 1.0 baths / 864 ft2
Single Family / Built: 1951
3678
4330 New England Avenue, Harwood Heights, Illinois 60706
Sold
$314,000
3 beds / 3.0 baths / 1,453 ft2
Single Family / Built: 2004
5429
4330 New England Avenue, Harwood Heights, Illinois 60706

Sold
$469,000
3 beds / 3.0 baths / 2,906 ft2
Single Family / Built: 2004
1494
6907 Montrose Avenue, Harwood Heights, Illinois 60706

Sold
$264,900
2 beds / 1.0 baths / 1,152 ft2
Single Family / Built: 1953
764
4326 New England Avenue, Harwood Heights, Illinois 60706
Sold
$194,500
3 beds / 1.1 baths / 984 ft2
Single Family / Built: 1954
4282
6913 Montrose Avenue, Harwood Heights, Illinois 60706
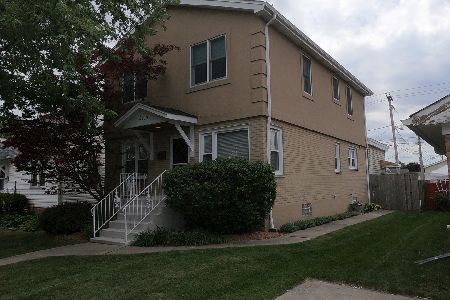
Sold
$379,000
6 beds / 2.1 baths / 2,275 ft2
Single Family / Built: 1956
2300
Contact Agent
Listing Provided By
RE/MAX City
