

4336 Marmora Avenue, Portage Park, Chicago, Illinois 60634


$410,000
|
Sold
|
|
| Status: | Closed |
| Sqft: | 0 |
| Cost/Sqft: | — |
| Beds: | 4 |
| Baths: | 3 |
| Year Built: | 1922 |
| Property Taxes: | $6,287 |
| Days On Market: | 1863 |
| Lot Size: | 0,09 |
Description
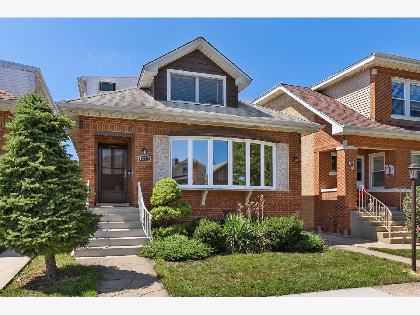
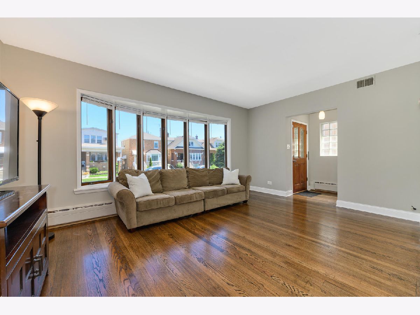
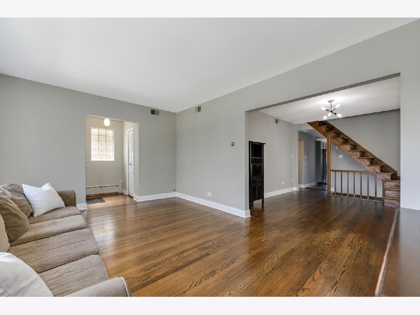
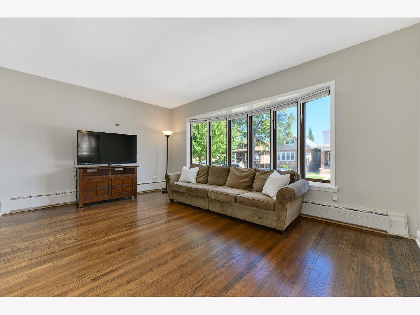
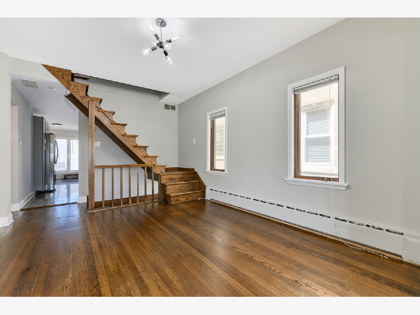
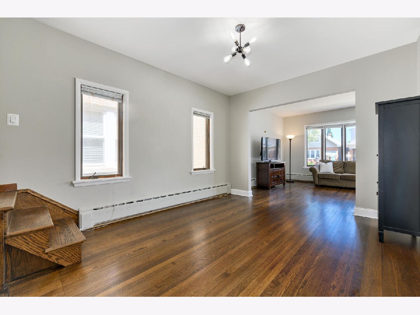
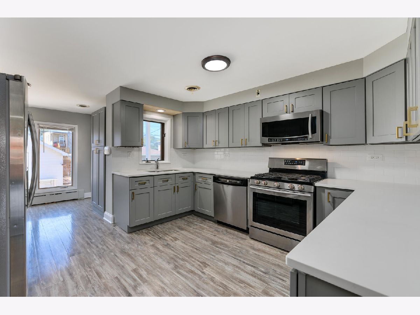
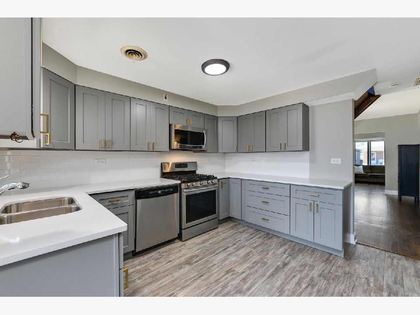
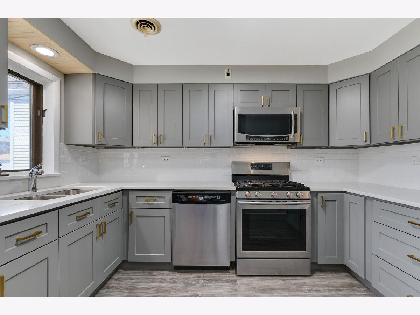
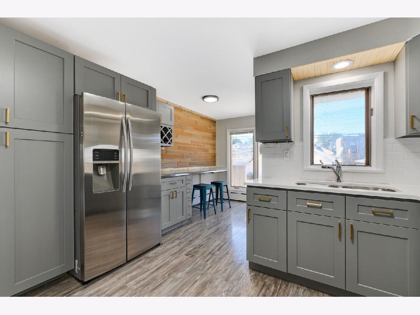
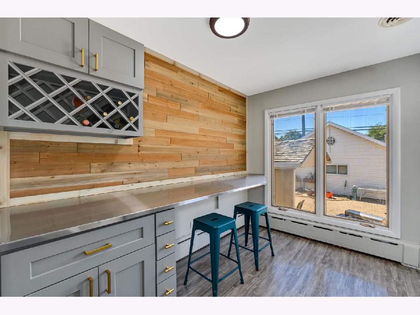
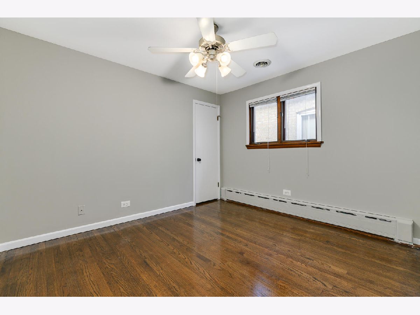
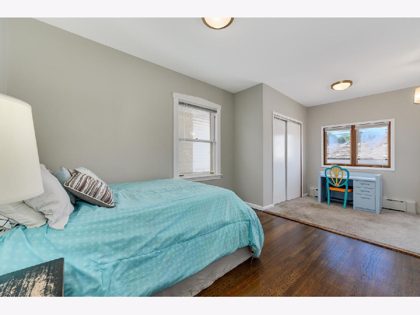
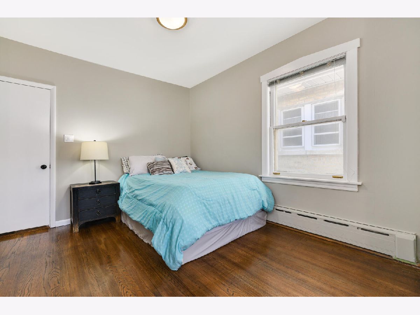
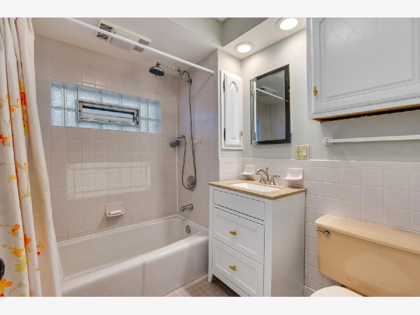
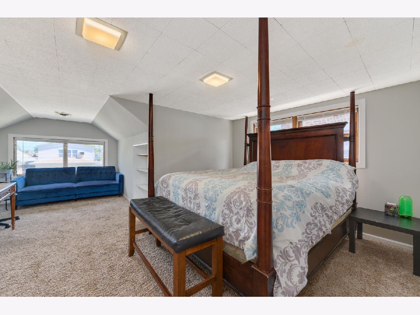
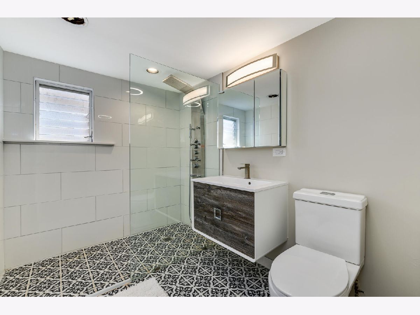
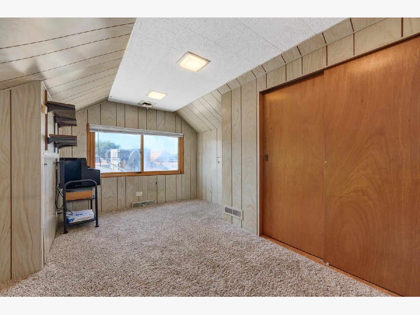
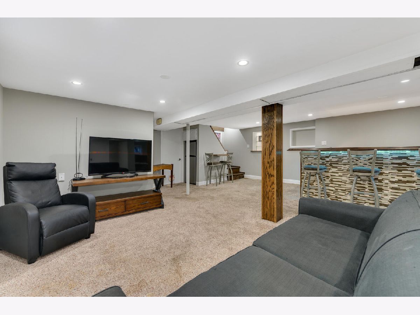
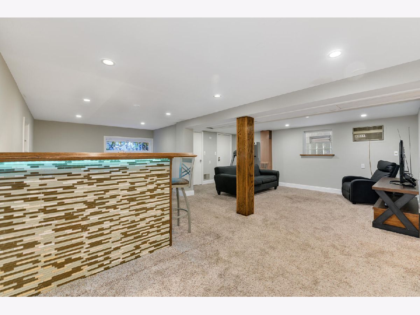
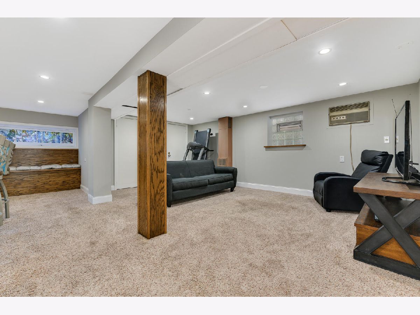
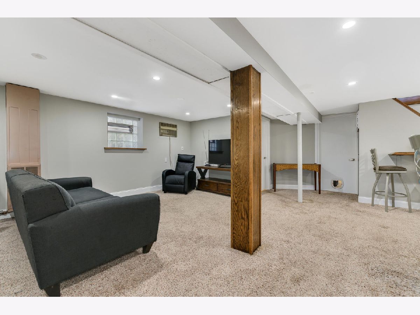
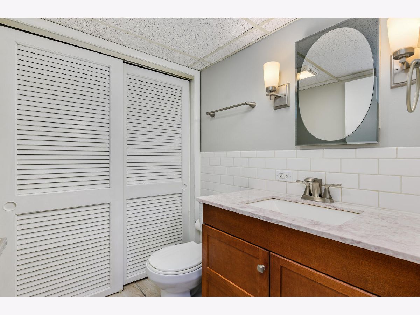
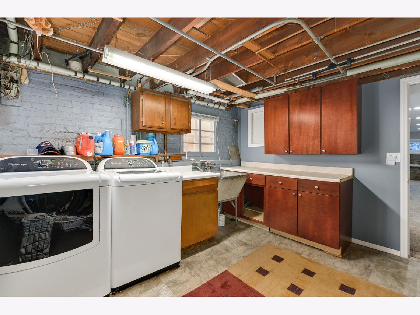
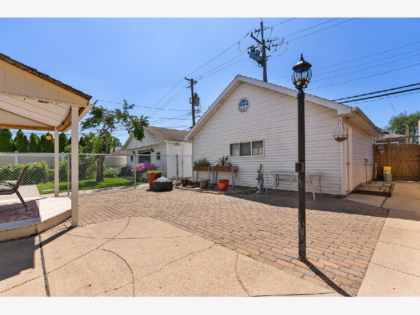
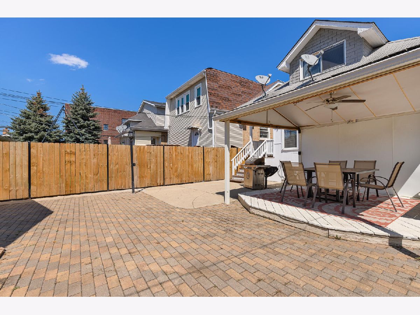
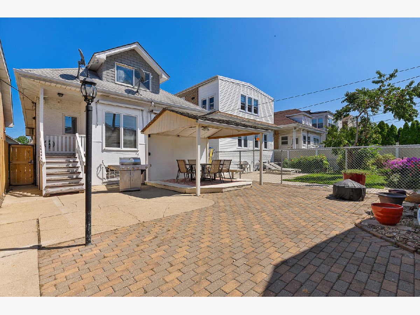
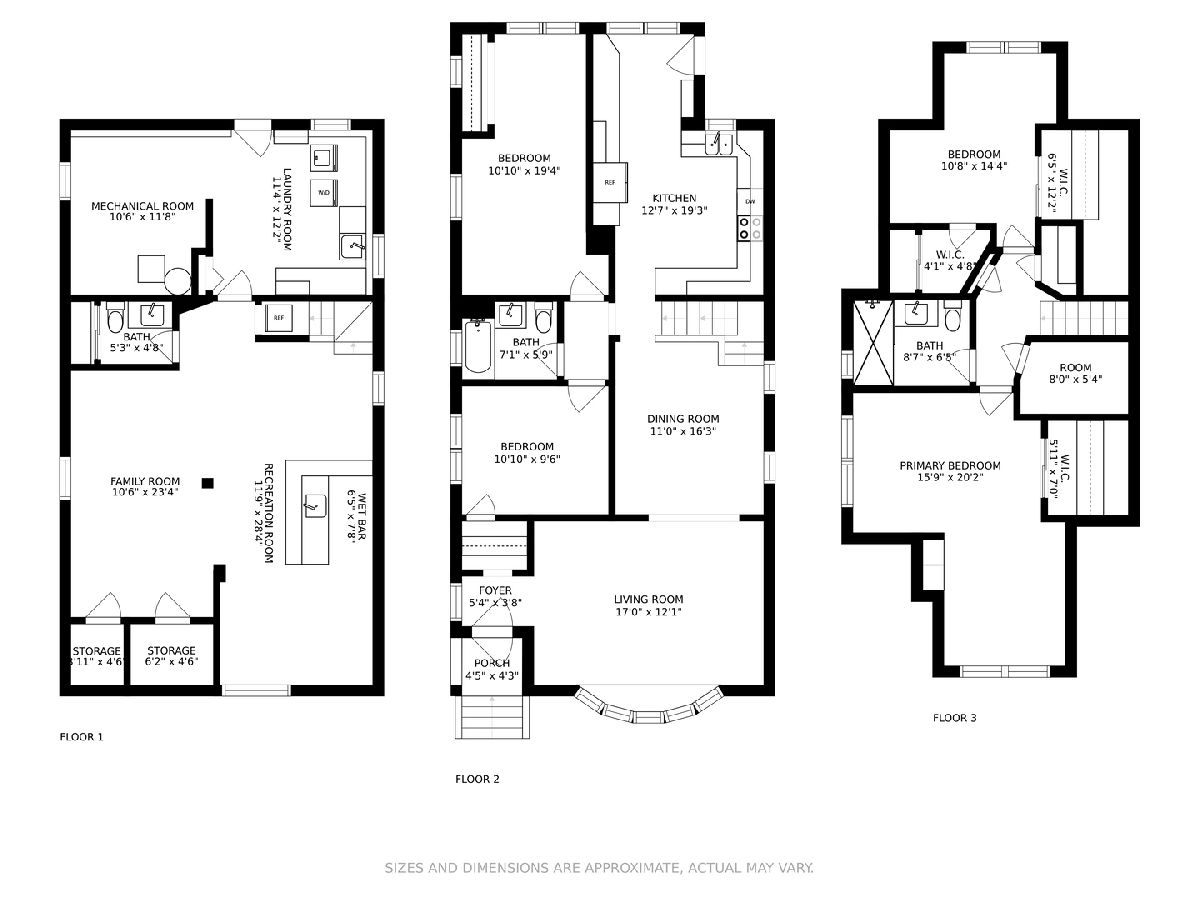
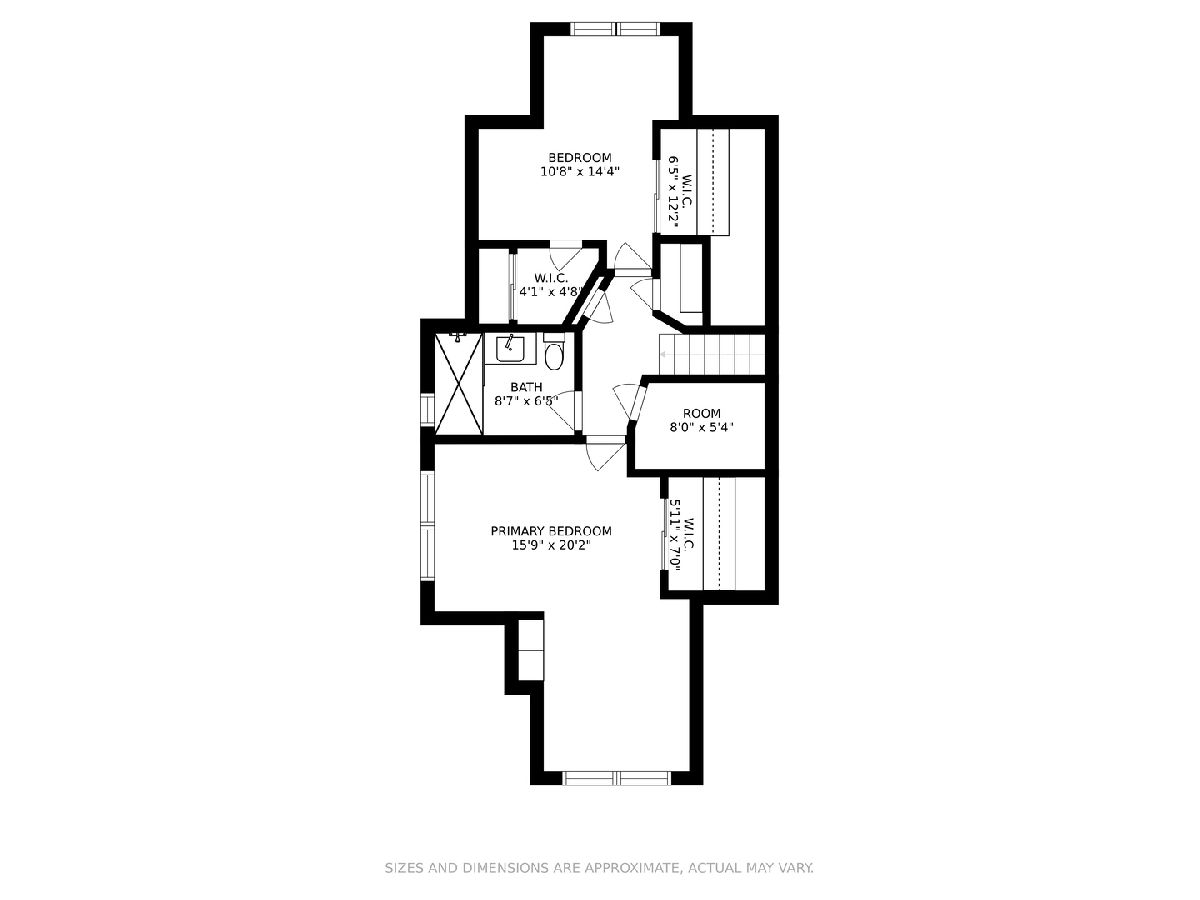
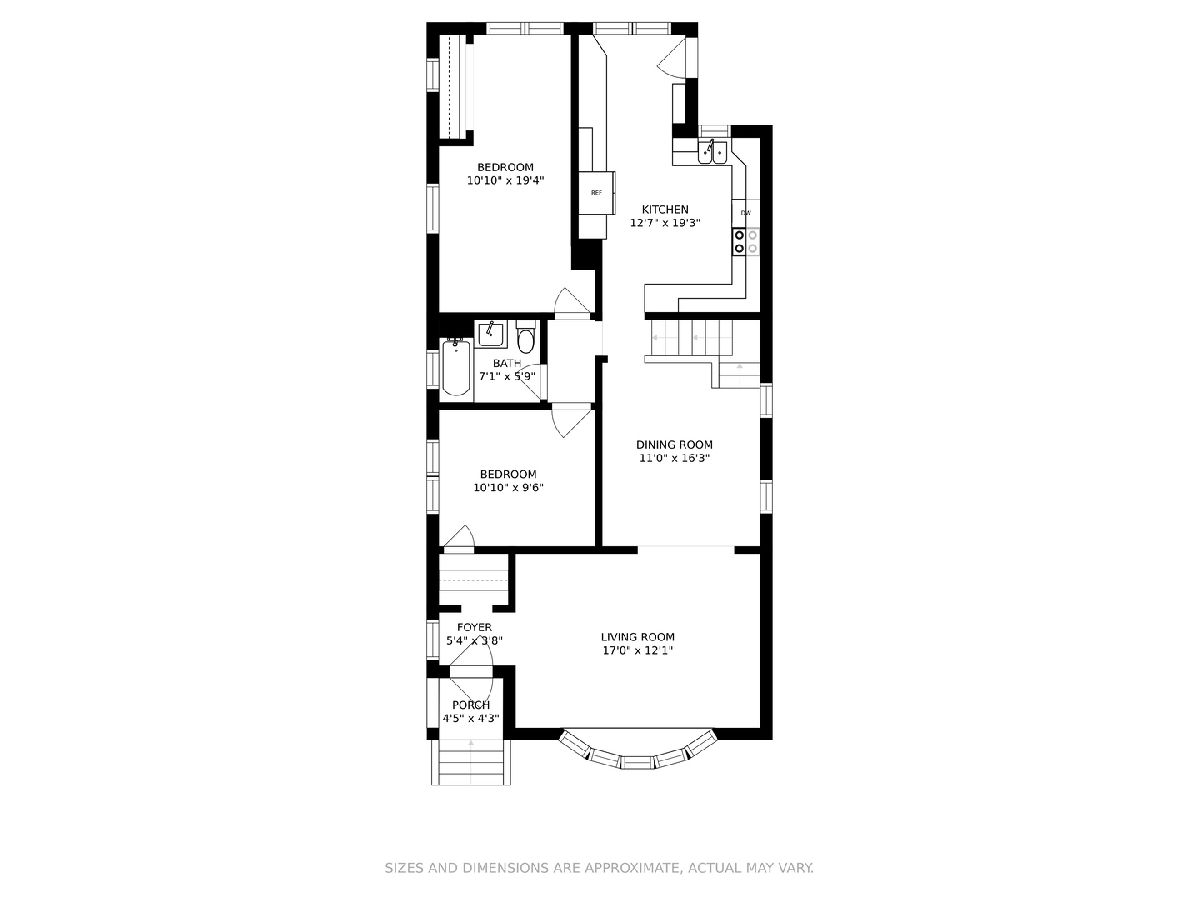
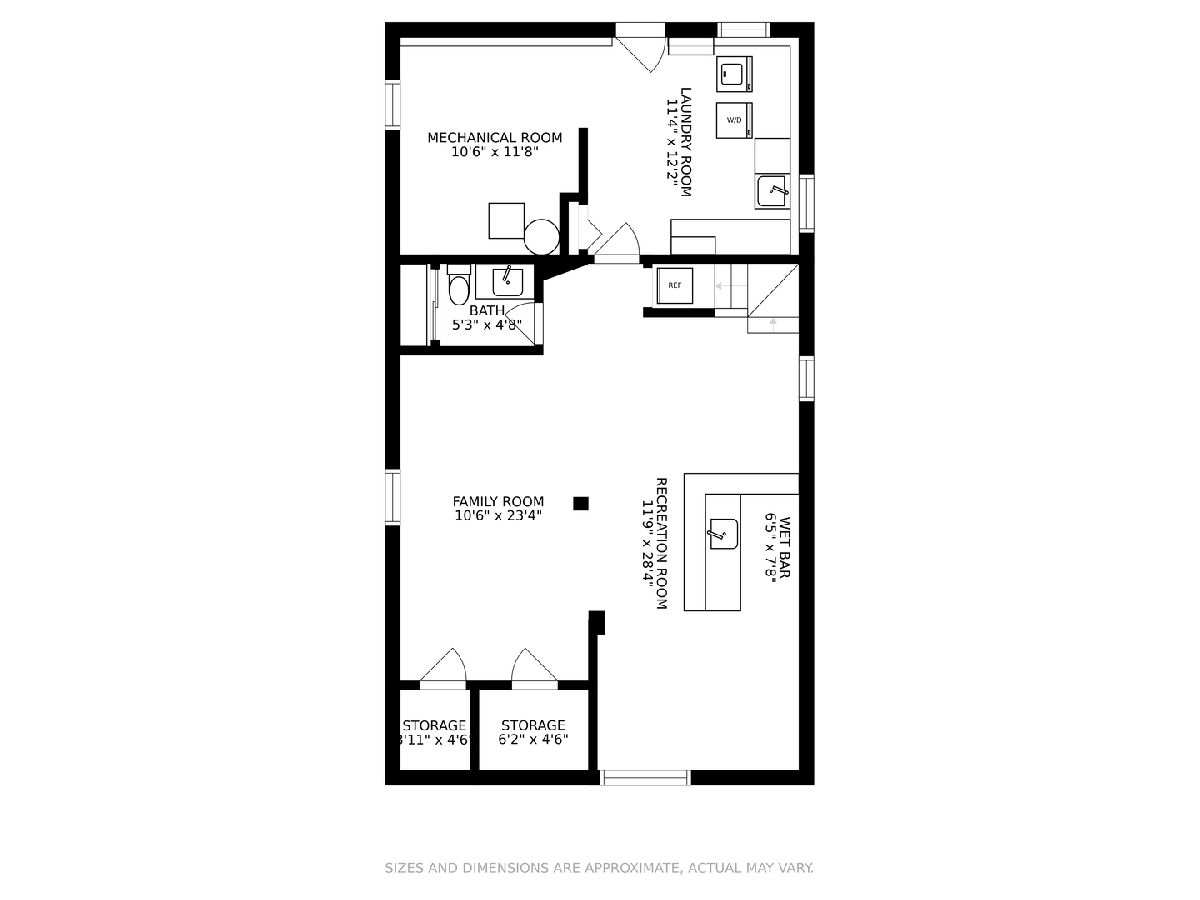
Updated Portage Park Bungalow 4 Bed/2.5 Bath on an extra-wide 30x125 lot features newly refinished Walnut hardwood floors on the main level, a new contemporary kitchen, a large open living room, and a separate dining room. The 2021 new kitchen features modern grey cabinetry, white quartz countertops, white subway tile backsplash, and newer stainless steel appliances. Two bedrooms and one full bathroom on the main level. The second level features two bedrooms with tons of closets space, a primary bedroom that fits a king bed, walk-in closets, and a new bathroom. The top floor bathroom was recently renovated in 2021 and features contemporary white tile and mosaic detail, a wall-mounted vanity cabinet, a new spa-like walk-in shower featuring multi jet body sprays, and a waterfall shower. The finished lower level features a wet bar that is perfect for entertaining, high ceilings, tons of storage, a laundry room, and a recently renovated half bathroom. Tons of storage, a second refrigerator, and a large laundry room with custom cabinetry and a Whirlpool Energy Star newer washer/dryer. The large backyard features a gazebo with electric and LED lights and a ceiling fan. The HEATED garage is an oversized 2.5 car garage and features a built-out 2nd floor lofted storage space. Gas forced air and central air conditioning on the main level and second level. A new electrical service panel was installed in 2017. Refurbished Air conditioner condenser replaced in 2020. Smyth Elementary/Taft HS School District.
Property Specifics
| Single Family | |
| — | |
| Bungalow | |
| 1922 | |
| Full | |
| BUNGALOW | |
| No | |
| 0.09 |
| Cook | |
| — | |
| 0 / Not Applicable | |
| None | |
| Lake Michigan,Public | |
| Public Sewer | |
| 11217683 | |
| 13174010270000 |
Nearby Schools
| NAME: | DISTRICT: | DISTANCE: | |
|---|---|---|---|
|
Grade School
Smyser Elementary School |
299 | — | |
|
Middle School
Smyser Elementary School |
299 | Not in DB | |
|
High School
Taft High School |
299 | Not in DB | |
Property History
| DATE: | EVENT: | PRICE: | SOURCE: |
|---|---|---|---|
| 28 Dec, 2012 | Sold | $204,000 | MRED MLS |
| 23 Nov, 2012 | Under contract | $229,500 | MRED MLS |
| — | Last price change | $229,800 | MRED MLS |
| 14 Sep, 2012 | Listed for sale | $229,900 | MRED MLS |
| 19 Nov, 2021 | Sold | $410,000 | MRED MLS |
| 6 Oct, 2021 | Under contract | $415,000 | MRED MLS |
| — | Last price change | $435,000 | MRED MLS |
| 13 Sep, 2021 | Listed for sale | $435,000 | MRED MLS |
Room Specifics
Total Bedrooms: 4
Bedrooms Above Ground: 4
Bedrooms Below Ground: 0
Dimensions: —
Floor Type: Carpet
Dimensions: —
Floor Type: Hardwood
Dimensions: —
Floor Type: Hardwood
Full Bathrooms: 3
Bathroom Amenities: —
Bathroom in Basement: 1
Rooms: Utility Room-Lower Level,Storage,Walk In Closet
Basement Description: Finished,Exterior Access
Other Specifics
| 2.5 | |
| Concrete Perimeter | |
| — | |
| Deck, Patio | |
| Fenced Yard | |
| 30X125 | |
| Dormer,Finished,Interior Stair | |
| None | |
| First Floor Bedroom, First Floor Full Bath | |
| Range, Microwave, Dishwasher, Refrigerator, Washer, Dryer, Stainless Steel Appliance(s), Wine Refrigerator | |
| Not in DB | |
| Park, Curbs, Sidewalks, Street Lights, Street Paved | |
| — | |
| — | |
| — |
Tax History
| Year | Property Taxes |
|---|---|
| 2012 | $5,760 |
| 2021 | $6,287 |
Contact Agent
Nearby Similar Homes
Nearby Sold Comparables

Contact Agent
Listing Provided By
Jameson Sotheby's Intl Realty
