

434 Carpenter Drive, Palatine, Illinois 60074
Subdivision > Banbury Lane
Sorry, we are updating photos, please update this page in 15 minutes
$380,000
|
Sold
|
|
| Status: | Closed |
| Sqft: | 2,232 |
| Cost/Sqft: | $178 |
| Beds: | 4 |
| Baths: | 3 |
| Year Built: | 1967 |
| Property Taxes: | $7,033 |
| Days On Market: | 6410 |
| Lot Size: | 0,00 |
Description
Distinctive all-brick colonial in coveted Banbury Lane. Lg kitchen- lots of cabinets, newer fridge, sink, range, microwave. Gas fireplace, fabulous window trtmts, crown mldg, finished bsmt with 5th bdrm & rec rm. Freshly painted throughout. Updated bathrooms, large wlk-in closet in mstr. Close to everything, shows nicely!
Property Specifics
| Single Family | |
| — | |
| Colonial | |
| 1967 | |
| Full | |
| Brick | |
| — | |
| HERMITAGE | |
| No | |
| — |
| Cook | |
| Banbury Lane | |
| 0 / Not Applicable | |
| None | |
| Lake Michigan, Public | |
| Public Sewer | |
| Central Air | |
| Natural Gas, Forced Air | |
| 07180582 | |
| 02114100270000 |
Nearby Schools
| NAME: | DISTRICT: | DISTANCE: | |
|---|---|---|---|
|
Grade School
Virginia Lake Elementary School |
15 | — | |
|
Middle School
Walter R Sundling Junior High Sc |
15 | Not in DB | |
|
High School
Palatine High School |
211 | Not in DB | |
Property History
| DATE: | EVENT: | PRICE: | SOURCE: |
|---|---|---|---|
| 31 Aug, 2009 | Sold | $380,000 | MRED MLS |
| 16 Jul, 2009 | Under contract | $398,000 | MRED MLS |
| — | Last price change | $409,900 | MRED MLS |
| 6 Apr, 2009 | Listed for sale | $424,900 | MRED MLS |
| 20 Sep, 2019 | Sold | $352,000 | MRED MLS |
| 31 Jul, 2019 | Under contract | $375,000 | MRED MLS |
| 20 Feb, 2019 | Listed for sale | $375,000 | MRED MLS |
| 8 Mar, 2022 | Sold | $430,000 | MRED MLS |
| 27 Jan, 2022 | Under contract | $439,900 | MRED MLS |
| 14 Jan, 2022 | Listed for sale | $439,900 | MRED MLS |
Sorry, we are updating photos, please update this page in 15 minutes
Room Specifics
All Bedroom Info:
Total Bedrooms: 5
Bedrooms Above Ground: 4
Bedrooms Below Ground: 1
Total Bedrooms: 5
Bedrooms Above Ground: 4
Bedrooms Below Ground: 1
Second Bedroom Info:
Dimensions: —
Location: —Dimensions: —
Floor Type: Hardwood
Third Bedroom Info:
Dimensions: —
Location: —Dimensions: —
Floor Type: Hardwood
Fourth Bedroom Info:
Dimensions: —
Location: —Dimensions: —
Floor Type: Hardwood
Bathroom Info:
Full Bathrooms: 3
Partial Bathrooms: 1Full Bathrooms: 3
Bathroom Amenities: Whirlpool
Bathroom in Basement: 0
Dining Room Info:
Dimensions: —
Location: —Dimensions: —
Floor Type: Carpet
Kitchen Info:
Dimensions: —
Location: —Dimensions: —
Floor Type: Ceramic Tile
Living Room Info:
Dimensions: —
Location: —Dimensions: —
Floor Type: Carpet
Family Room Info:
Dimensions: —
Location: —Dimensions: —
Floor Type: Carpet
Additional Rooms Info:
Rooms: Bedroom 5, Foyer, Recreation Room
Basement: FullRooms: Bedroom 5, Foyer, Recreation Room
Other Specifics
| 2 | |
| — | |
| Garage | |
| — | |
| — | |
| — | |
| — | |
| — | |
| 80X128 | |
| — | |
| Full | |
| — | |
| Double Oven, Range, Microwave, Dishwasher, Refrigerator, Washer, Dryer | |
| Not in DB | |
| — | |
| — | |
| Gas Starter |
Tax History
| Year | Property Taxes |
|---|---|
| 2009 | $7,033 |
| 2019 | $9,767 |
| 2022 | $10,104 |
Contact Agent
Nearby Similar Homes
315 Reseda Parkway, Palatine, Illinois 60067

For Sale
$539,000
5 beds / 2.1 baths / 2,700 ft2
Single Family / Built: 1970
50



572 Delgado Drive, Palatine, Illinois 60074

For Sale
$665,000
5 beds / 2.2 baths / 3,055 ft2
Single Family / Built: 1998
48
687 Lenox Lane, Palatine, Illinois 60074

For Sale
$675,000
4 beds / 2.1 baths / 2,304 ft2
Single Family / Built: 1998
36
Nearby Sold Comparables
434 Carpenter Drive, Palatine, Illinois 60074
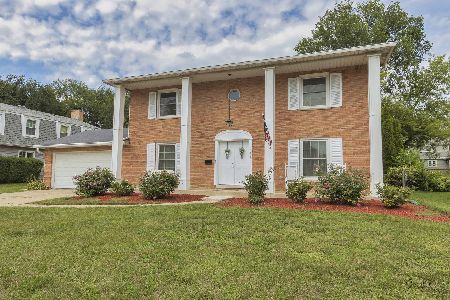
Sold
$439,900
4 beds / 2.1 baths / 2,128 ft2
Single Family / Built: 1968
1744
434 Carpenter Drive, Palatine, Illinois 60074

Sold
$375,000
4 beds / 2.1 baths / 2,375 ft2
Single Family / Built: 1968
2803
428 Carpenter Drive, Palatine, Illinois 60074
Sold
$399,000
5 beds / 2.1 baths / 2,468 ft2
Single Family / Built: 1968
3060
433 Carpenter Drive, Palatine, Illinois 60074
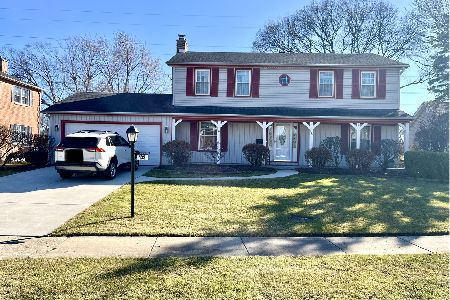
Sold
$525,000
4 beds / 2.1 baths / 2,072 ft2
Single Family / Built: 1968
227
Contact Agent
Listing Provided By
4 Sale Realty, Inc.
