

4344 77th Place, Ashburn, Chicago, Illinois 60652


$255,000
|
Sold
|
|
| Status: | Closed |
| Sqft: | 1,049 |
| Cost/Sqft: | $247 |
| Beds: | 3 |
| Baths: | 2 |
| Year Built: | 1960 |
| Property Taxes: | $590 |
| Days On Market: | 2183 |
| Lot Size: | 0,12 |
Description
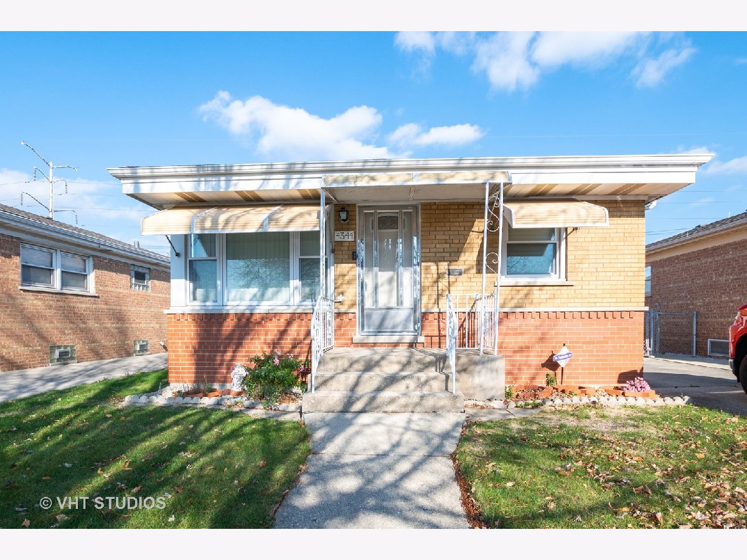
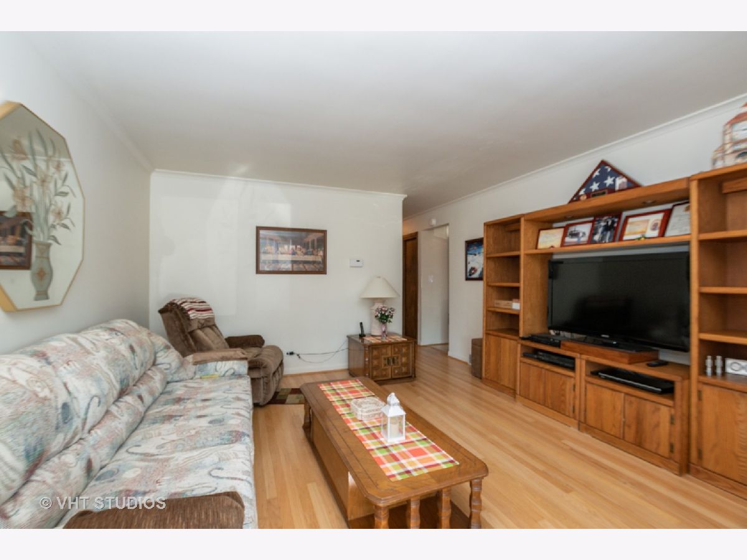
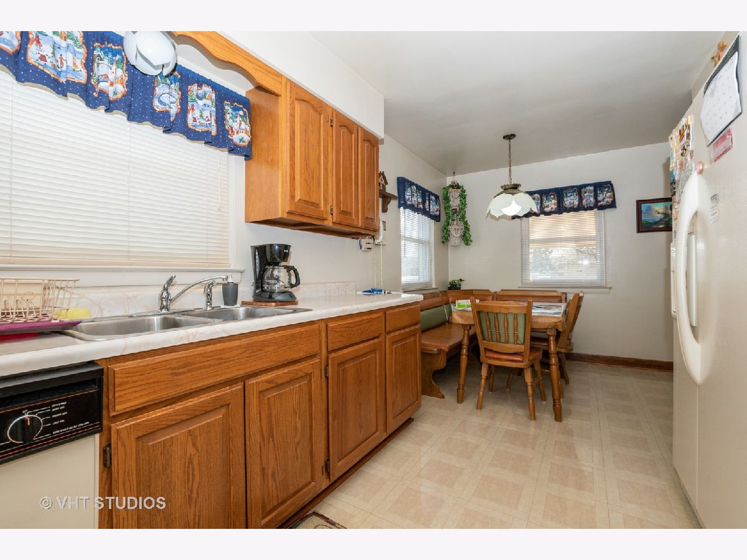
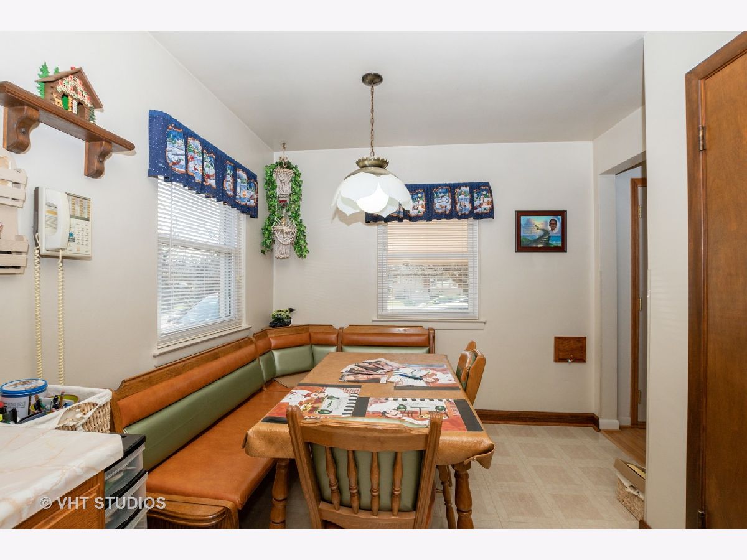
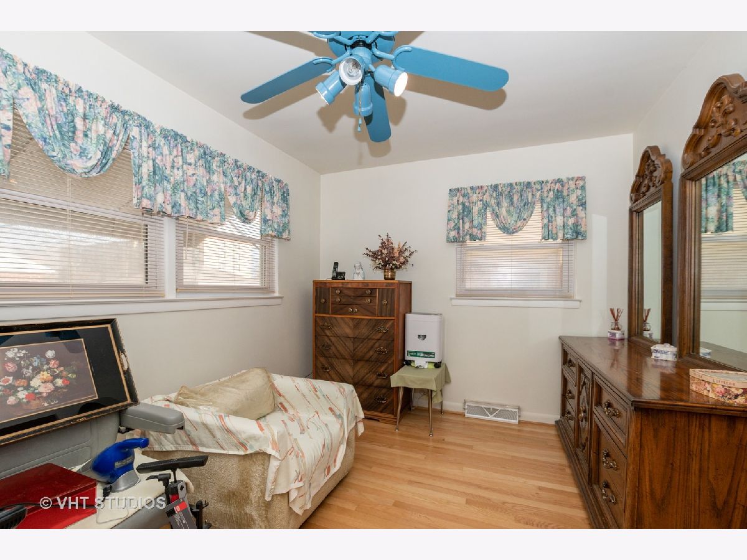
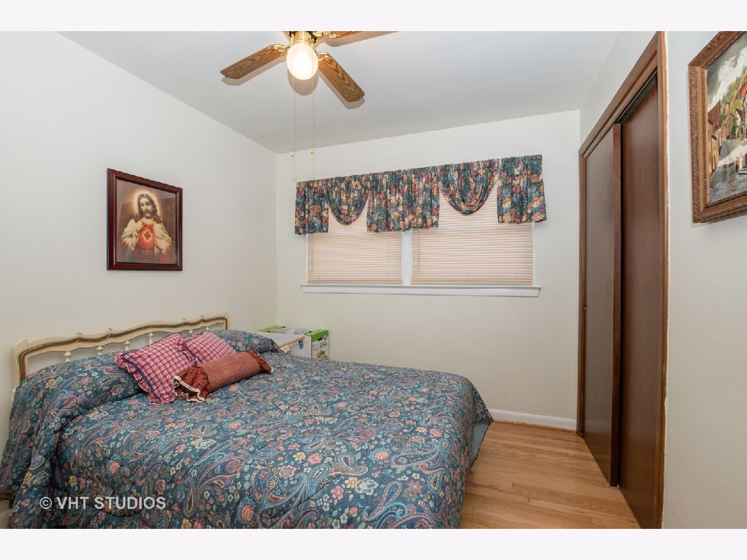
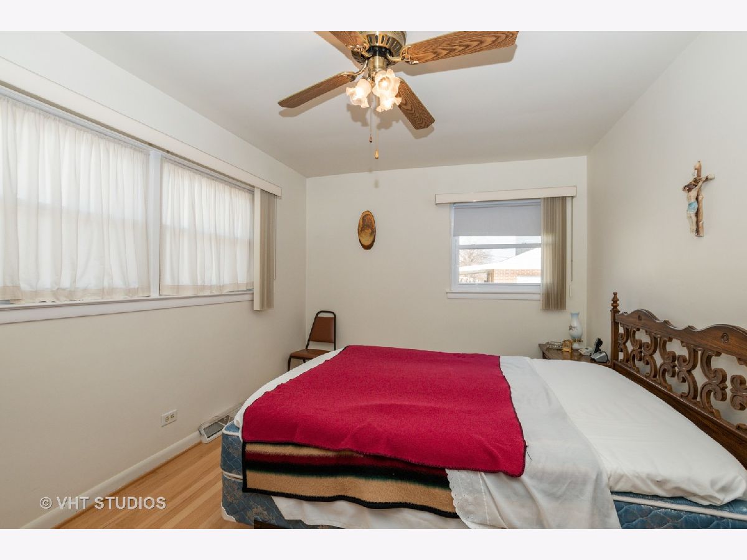
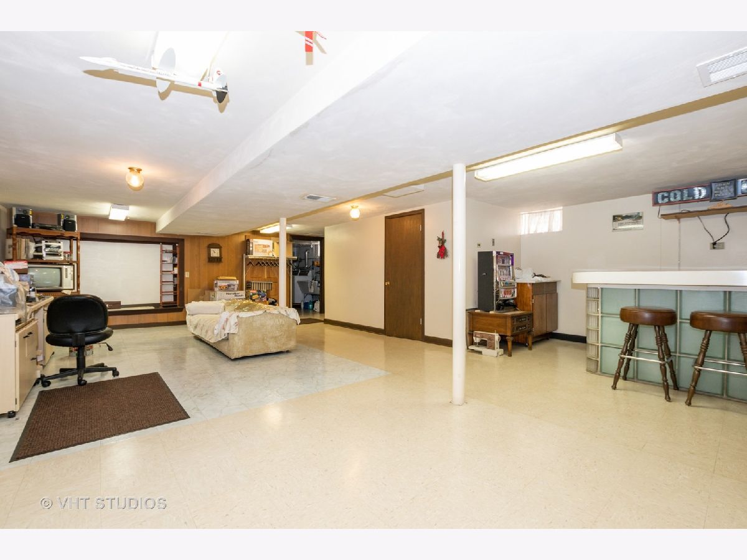
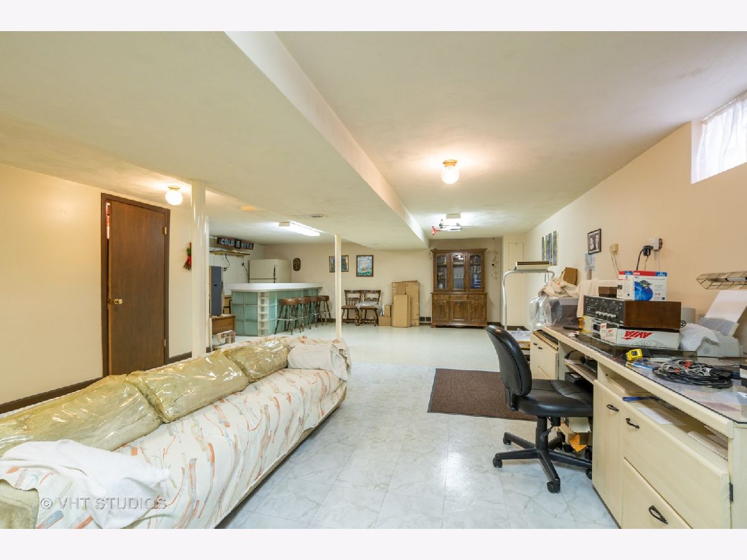
WELL KEPT MOVE-IN READY BRICK RANCH HOME FEATURING HARDWOOD FLOORS THROUGHOUT. THREE BEDROOMS, ONE FULL BATH, WITH HALF BATH OFF THE EAT-IN KITCHEN, PLUS PANTRY. (ALL APPLIANCES STAY) BEDROOMS HAVE CEILING FANS AND LARGE CLOSETS. FINISHED BASEMENT HAS A WORKROOM/STORAGE AND LAUNDRY ROOM. THERE IS BUILT-IN SHELVING FOR PLENTY OF STORAGE PLUS A WORKBENCH. LARGE STORAGE UNDER THE STAIRS, A BAR, AND A FULL SCREEN WHITE WALL FOR WATCHING PROJECTOR MOVIES COMPLETE THE BASEMENT WITH TILE FLOORS. TWO CAR DETACHED GARAGE WITH ADDITION ATTACHED TO THE BACK OF THE GARAGE WITH SEPARATE ENTRANCE IN REAR FOR EXTRA STORAGE. LARGE COVERED PATIO ON THE SIDE OF THE GARAGE. AIR CONDITIONER AND FURNACE YEARLY MAINTENANCE CHECK. HOUSE ALSO HAS A HOOK UP FOR A GENERATOR. WALKING DISTANCE TO DALEY COLLEGE, SCHOOLS, SHOPPING MALL AND PUBLIC TRANSPORTATION. MUST SEE! MAKE YOUR APPOINTMENT TODAY!
Property Specifics
| Single Family | |
| — | |
| Ranch | |
| 1960 | |
| Full | |
| Brick | |
| Asphalt | |
| RANCH | |
| No | |
| 0.12 |
| Cook | |
| — | |
| — / Not Applicable | |
| None | |
| Lake Michigan | |
| Public Sewer | |
| Central Air | |
| Natural Gas | |
| 10933966 | |
| 19274020110000 |
Nearby Schools
| NAME: | DISTRICT: | DISTANCE: | |
|---|---|---|---|
|
High School
Bogan High School |
299 | Not in DB | |
Property History
| DATE: | EVENT: | PRICE: | SOURCE: |
|---|---|---|---|
| 11 Jan, 2021 | Sold | $255,000 | MRED MLS |
| 4 Dec, 2020 | Under contract | $258,900 | MRED MLS |
| 15 Nov, 2020 | Listed for sale | $258,900 | MRED MLS |

Room Specifics
Total Bedrooms: 3
Bedrooms Above Ground: 3
Bedrooms Below Ground: 0
Dimensions: —
Floor Type: Hardwood
Dimensions: —
Floor Type: Hardwood
Full Bathrooms: 2
Bathroom Amenities: —
Bathroom in Basement: 0
Dimensions: —
Floor Type: Vinyl
Features: Eating Area-Table Space, Pantry
Dimensions: —
Floor Type: Vinyl
Dimensions: —
Floor Type: Hardwood
Dimensions: —
Floor Type: Vinyl
Rooms: No additional rooms
Other Specifics
| 2 | |
| Concrete Perimeter | |
| Garage | |
| — | |
| — | |
| — | |
| Patio | |
| — | |
| 5226 | |
| Full,Unfinished | |
| None | |
| Bar-Dry, Hardwood Floors, First Floor Bedroom, First Floor Full Bath, Drapes/Blinds, Some Storm Doors | |
| Range, Microwave, Dishwasher, Refrigerator, Washer, Dryer, Disposal, Gas Cooktop, Gas Oven | |
| Not in DB | |
| Curbs, Sidewalks, Street Lights, Street Paved | |
| — | |
| — |
Tax History
| Year | Property Taxes |
|---|---|
| 2021 | $590 |
Contact Agent
Nearby Similar Homes
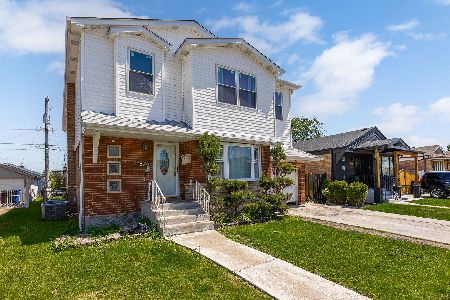
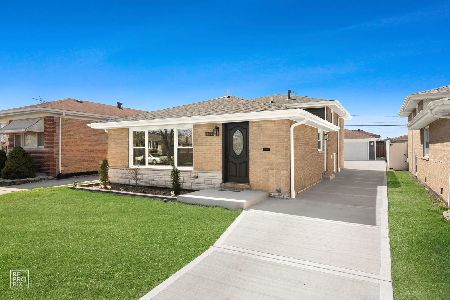
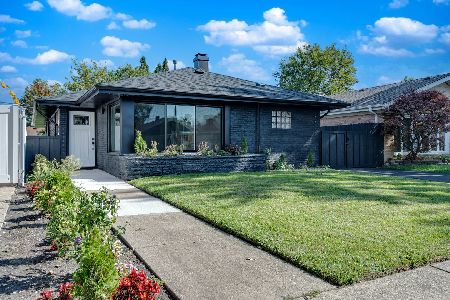
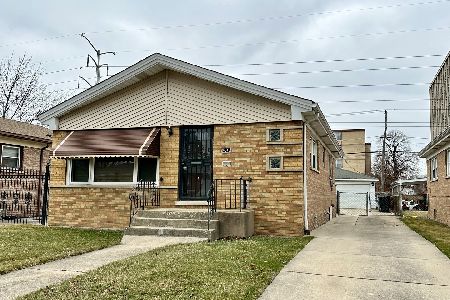
Nearby Sold Comparables

Contact Agent
Listing Provided By
Baird & Warner
