

435 Beech Drive, Schaumburg, Illinois 60193
Subdivision > Heritage
Sorry, we are updating photos, please update this page in 15 minutes
$408,000
|
Sold
|
|
| Status: | Closed |
| Sqft: | 2,800 |
| Cost/Sqft: | $148 |
| Beds: | 4 |
| Baths: | 3 |
| Year Built: | 1982 |
| Property Taxes: | $9,746 |
| Days On Market: | 5494 |
| Lot Size: | 0,00 |
Description
Excellent location in the Heritage Sub. The largest of the 2stys. Beautiful Brazilian cherry floors in the LR, DR, Foyer & Galley. Wood flrs, Mason fireplace and newer patio doors in the family room. lots or recessed lighting in the LR & FR. Updated KT. Fresh paint . Screened in porch & a large deck of summertime enjoyment. Lots of perennials on the beautifully landscaped lot. Top it off with a finished basement
Property Specifics
| Single Family | |
| — | |
| Colonial | |
| 1982 | |
| Partial | |
| Vinyl Siding, Brick | |
| Asphalt | |
| 515 | |
| No | |
| — |
| Cook | |
| Heritage | |
| 0 / Not Applicable | |
| None | |
| Lake Michigan, Public | |
| Public Sewer, Sewer-Storm | |
| Central Air | |
| Natural Gas, Forced Air | |
| 07924979 | |
| 07233110060000 |
Nearby Schools
| NAME: | DISTRICT: | DISTANCE: | |
|---|---|---|---|
|
Grade School
Michael Collins Elementary Schoo |
54 | — | |
|
Middle School
Robert Frost Junior High School |
54 | Not in DB | |
|
High School
J B Conant High School |
211 | Not in DB | |
Property History
| DATE: | EVENT: | PRICE: | SOURCE: |
|---|---|---|---|
| 23 Feb, 2012 | Sold | $408,000 | MRED MLS |
| 28 Jan, 2012 | Under contract | $415,000 | MRED MLS |
| 14 Oct, 2011 | Listed for sale | $415,000 | MRED MLS |
Sorry, we are updating photos, please update this page in 15 minutes
Room Specifics
All Bedroom Info:
Total Bedrooms: 4
Bedrooms Above Ground: 4
Bedrooms Below Ground: 0
Total Bedrooms: 4
Bedrooms Above Ground: 4
Bedrooms Below Ground: 0
Second Bedroom Info:
Dimensions: —
Location: —Dimensions: —
Floor Type: Carpet
Third Bedroom Info:
Dimensions: —
Location: —Dimensions: —
Floor Type: Carpet
Fourth Bedroom Info:
Dimensions: —
Location: —Dimensions: —
Floor Type: Carpet
Bathroom Info:
Full Bathrooms: 3
Partial Bathrooms: 1Full Bathrooms: 3
Bathroom Amenities: Separate Shower, Soaking Tub
Bathroom in Basement: 0
Dining Room Info:
Dimensions: —
Location: —Dimensions: —
Floor Type: Hardwood
Kitchen Info:
Dimensions: —
Location: —Dimensions: —
Floor Type: Vinyl
Features: Eating Area-Table Space, Pantry-Closet
Laundry Room Info:
Dimensions: —
Location: —Dimensions: —
Floor Type: Vinyl
Living Room Info:
Dimensions: —
Location: —Dimensions: —
Floor Type: Hardwood
Family Room Info:
Dimensions: —
Location: —Dimensions: —
Floor Type: Hardwood
Additional Rooms Info:
Rooms: Eating Area, Enclosed Porch, Foyer, Gallery
Basement: PartialRooms: Eating Area, Enclosed Porch, Foyer, Gallery
Other Specifics
| 2 | |
| Concrete Perimeter | |
| Garage | |
| — | |
| — | |
| — | |
| Deck, Porch Screened, Storms/Screens | |
| — | |
| 62X115X97X121 | |
| Unfinished | |
| Full | |
| Hardwood Floors, Wood Laminate Floors, First Floor Laundry | |
| Range, Microwave, Dishwasher, Refrigerator, Washer, Dryer, Disposal | |
| Not in DB | |
| Tennis Courts, Sidewalks, Street Lights | |
| — | |
| Wood Burning, Gas Starter |
Tax History
| Year | Property Taxes |
|---|---|
| 2012 | $9,746 |
Contact Agent
Nearby Similar Homes
408 Creighton Lane, Schaumburg, Illinois 60193

For Sale
$579,900
4 beds / 2.1 baths / 1,920 ft2
Single Family / Built: 1976
8
613 Glenn Court, Schaumburg, Illinois 60193

For Sale
$625,000
4 beds / 3.1 baths / 2,900 ft2
Single Family / Built: 1969
28
311 Clearbrook Court, Schaumburg, Illinois 60193

For Sale
$599,900
4 beds / 3.1 baths / 2,134 ft2
Single Family / Built: 1976
28
Nearby Sold Comparables
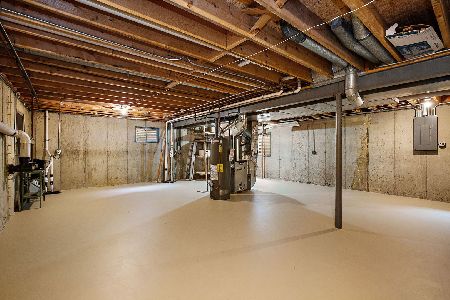
500 Beech Drive, Schaumburg, Illinois 60193

Sold
$439,000
4 beds / 2.1 baths / 2,365 ft2
Single Family / Built: 1982
2471
508 Greenhill Lane, Schaumburg, Illinois 60193
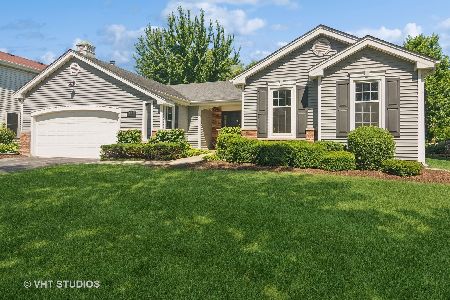
Sold
$465,000
3 beds / 2.0 baths / 1,879 ft2
Single Family / Built: 1984
856
425 Burnley Circle, Schaumburg, Illinois 60193
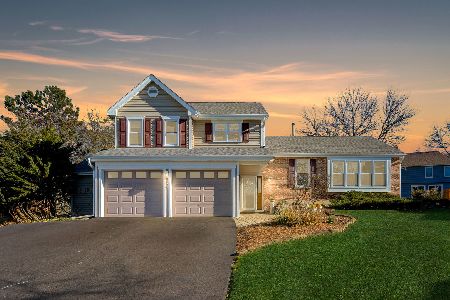
Sold
$449,900
4 beds / 3.1 baths / 2,626 ft2
Single Family / Built: 1982
2184
Contact Agent
Listing Provided By
RE/MAX Suburban
