

437 Belmont Avenue, Arlington Heights, Illinois 60005
Subdivision > Scarsdale
Sorry, we are updating photos, please update this page in 15 minutes
$610,000
|
Sold
|
|
| Status: | Closed |
| Sqft: | 2,208 |
| Cost/Sqft: | $290 |
| Beds: | 3 |
| Baths: | 3 |
| Year Built: | 1958 |
| Property Taxes: | $10,718 |
| Days On Market: | 4170 |
| Lot Size: | 0,15 |
Description
Spectacular fully updated brick 4 bedroom 2 story in desirable Scarsdale. Highest quality finishes and materials throughout. Love to entertain... Carrara, Travertine, Granite, Viking, Thermador, Kohler, Restoration Hardware, and Pottery Barn have all come to the party here! Kitchen open to vaulted family room. Custom designed Travertine patio overlooks a very nice fenced yard with no house directly in back. WOW!
Property Specifics
| Single Family | |
| — | |
| Colonial | |
| 1958 | |
| Partial | |
| Brick | |
| Asphalt | |
| — | |
| No | |
| 0.15 |
| Cook | |
| Scarsdale | |
| 0 / Not Applicable | |
| None | |
| Lake Michigan | |
| Public Sewer | |
| Central Air | |
| Natural Gas, Baseboard | |
| 08950812 | |
| 03321240160000 |
Nearby Schools
| NAME: | DISTRICT: | DISTANCE: | |
|---|---|---|---|
|
Grade School
Dryden Elementary School |
25 | — | |
|
Middle School
South Middle School |
25 | Not in DB | |
|
High School
Prospect High School |
214 | Not in DB | |
Property History
| DATE: | EVENT: | PRICE: | SOURCE: |
|---|---|---|---|
| 5 Aug, 2015 | Sold | $610,000 | MRED MLS |
| 14 Jun, 2015 | Under contract | $639,900 | MRED MLS |
| 11 Jun, 2015 | Listed for sale | $639,900 | MRED MLS |
| 10 Apr, 2019 | Sold | $602,540 | MRED MLS |
| 18 Feb, 2019 | Under contract | $590,000 | MRED MLS |
| 13 Feb, 2019 | Listed for sale | $590,000 | MRED MLS |
Sorry, we are updating photos, please update this page in 15 minutes
Room Specifics
All Bedroom Info:
Total Bedrooms: 4
Bedrooms Above Ground: 3
Bedrooms Below Ground: 1
Total Bedrooms: 4
Bedrooms Above Ground: 3
Bedrooms Below Ground: 1
Second Bedroom Info:
Dimensions: —
Location: —Dimensions: —
Floor Type: Hardwood
Third Bedroom Info:
Dimensions: —
Location: —Dimensions: —
Floor Type: Hardwood
Fourth Bedroom Info:
Dimensions: —
Location: —Dimensions: —
Floor Type: Hardwood
Bathroom Info:
Full Bathrooms: 3
Partial Bathrooms: 1Full Bathrooms: 3
Bathroom Amenities: —
Bathroom in Basement: 1
Dining Room Info:
Dimensions: —
Location: —Dimensions: —
Floor Type: Hardwood
Kitchen Info:
Dimensions: —
Location: —Dimensions: —
Floor Type: Hardwood
Features: Eating Area-Breakfast Bar, Island, Pantry-Closet
Laundry Room Info:
Dimensions: —
Location: —Dimensions: —
Floor Type: Travertine
Family Room Info:
Dimensions: —
Location: —Dimensions: —
Floor Type: Hardwood
Additional Rooms Info:
Rooms: Kitchen, Recreation Room, Storage, Other Room
Basement: PartialRooms: Kitchen, Recreation Room, Storage, Other Room
Other Specifics
| 1 | |
| Concrete Perimeter | |
| Garage | |
| — | |
| — | |
| — | |
| Patio | |
| Fenced Yard | |
| 50X134 | |
| — | |
| None | |
| Hardwood Floors, First Floor Laundry | |
| — | |
| Not in DB | |
| — | |
| — | |
| Wood Burning, Gas Log |
Tax History
| Year | Property Taxes |
|---|---|
| 2015 | $10,718 |
| 2019 | $12,004 |
Contact Agent
Nearby Similar Homes
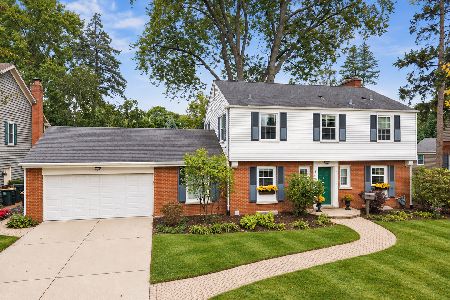
407 Pine Avenue, Arlington Heights, Illinois 60005
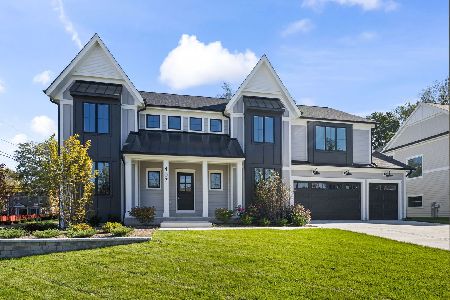
For Sale
$1,570,000
4 beds / 3.1 baths / 3,600 ft2
Single Family / Built: 2026
14
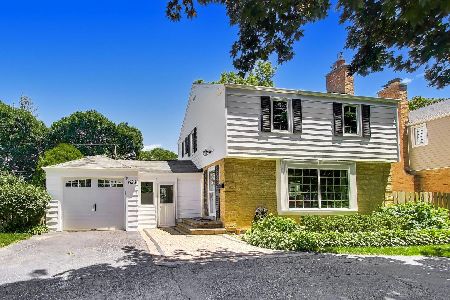
645 Belmont Avenue, Arlington Heights, Illinois 60005
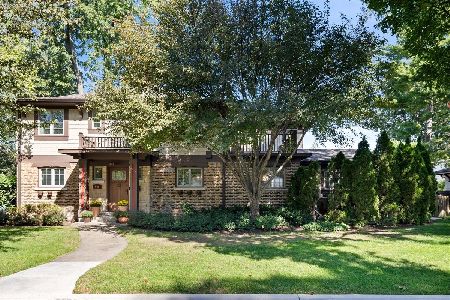
For Sale
$939,000
4 beds / 2.1 baths / 2,519 ft2
Single Family / Built: 1951
40
530 Dryden Place, Arlington Heights, Illinois 60005

Foreclosure
$425,000
3 beds / 2.0 baths / 1,352 ft2
Single Family / Built: 1950
141
606 Dryden Place, Arlington Heights, Illinois 60005

For Sale
$450,000
3 beds / 1.1 baths / 1,457 ft2
Single Family / Built: 1950
0
Nearby Sold Comparables

441 Belmont Avenue, Arlington Heights, Illinois 60005
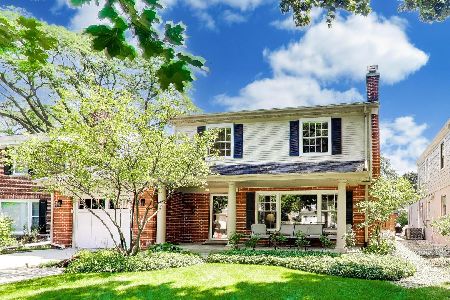
Sold
$825,000
3 beds / 2.1 baths / 2,223 ft2
Single Family / Built: 1961
117
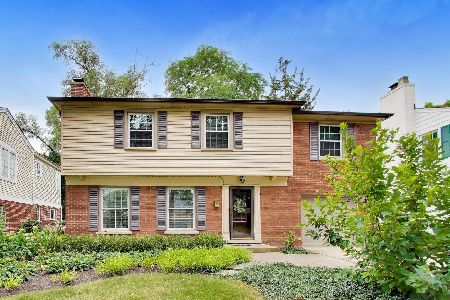
441 Belmont Avenue, Arlington Heights, Illinois 60005

Sold
$675,000
3 beds / 2.1 baths / 2,208 ft2
Single Family / Built: 1961
1356
Contact Agent
Listing Provided By
Coldwell Banker Residential Brokerage
