

437 Lance Drive, Des Plaines, Illinois 60016
Subdivision > High Ridge Knolls
Sorry, we are updating photos, please update this page in 15 minutes
$232,500
|
Sold
|
|
| Status: | Closed |
| Sqft: | 1,726 |
| Cost/Sqft: | $142 |
| Beds: | 5 |
| Baths: | 3 |
| Year Built: | 1961 |
| Property Taxes: | $3,621 |
| Days On Market: | 5003 |
| Lot Size: | 0,19 |
Description
THIS ONE OF A KIND 1,726 SQ FT KUNTZE BUILT RANCH FEATURES 5 BR'S ON THE MAIN FLR, 2 1/2 BATHS, 1ST FLR LDRY & FULL FIN BSMT. KIT W/OAK CABINETS & GARDEN WINDOW. SEP DINING AREA W/SLIDERS TO THE FENCED YARD. 2 BAY WINDOWS IN THE REAR. UPDATED MASTER BATH, FURN & A/C (2009). THE BRICK ADDITION BUILT IN 1984 FOR IN LAW ARRANGEMENT. NEEDS SOME COSMETICS, BUT A GREAT VALUE FOR THE SPACE. SOLD "AS IS", NO WARRANTY!
Property Specifics
| Single Family | |
| — | |
| Ranch | |
| 1961 | |
| Full | |
| Brick | |
| Asphalt | |
| — | |
| No | |
| 0.19 |
| Cook | |
| High Ridge Knolls | |
| 0 / Not Applicable | |
| None | |
| Public | |
| Public Sewer | |
| Central Air | |
| Natural Gas, Forced Air, Sep Heating Systems - 2+, Indv Controls | |
| 08280511 | |
| 08133050160000 |
Nearby Schools
| NAME: | DISTRICT: | DISTANCE: | |
|---|---|---|---|
|
Grade School
Brentwood Elementary School |
59 | — | |
|
Middle School
Friendship Junior High School |
59 | Not in DB | |
|
High School
Elk Grove High School |
214 | Not in DB | |
Property History
| DATE: | EVENT: | PRICE: | SOURCE: |
|---|---|---|---|
| 29 Apr, 2013 | Sold | $232,500 | MRED MLS |
| 24 Mar, 2013 | Under contract | $245,000 | MRED MLS |
| 28 Feb, 2013 | Listed for sale | $245,000 | MRED MLS |
Sorry, we are updating photos, please update this page in 15 minutes
Room Specifics
All Bedroom Info:
Total Bedrooms: 6
Bedrooms Above Ground: 5
Bedrooms Below Ground: 1
Total Bedrooms: 6
Bedrooms Above Ground: 5
Bedrooms Below Ground: 1
Second Bedroom Info:
Dimensions: —
Location: —Dimensions: —
Floor Type: Carpet
Third Bedroom Info:
Dimensions: —
Location: —Dimensions: —
Floor Type: Carpet
Fourth Bedroom Info:
Dimensions: —
Location: —Dimensions: —
Floor Type: Carpet
Bathroom Info:
Full Bathrooms: 3
Partial Bathrooms: 1Full Bathrooms: 3
Bathroom Amenities: —
Bathroom in Basement: 0
Dining Room Info:
Dimensions: —
Location: —Dimensions: —
Floor Type: Hardwood
Kitchen Info:
Dimensions: —
Location: —Dimensions: —
Floor Type: Hardwood
Features: Galley, Island
Laundry Room Info:
Dimensions: —
Location: —Dimensions: —
Floor Type: Vinyl
Living Room Info:
Dimensions: —
Location: —Dimensions: —
Floor Type: Carpet
Family Room Info:
Dimensions: —
Location: —Dimensions: —
Floor Type: Carpet
Additional Rooms Info:
Rooms: Bedroom 5, Bedroom 6, Utility Room-Lower Level, Workshop, Other Room
Basement: FullRooms: Bedroom 5, Bedroom 6, Utility Room-Lower Level, Workshop, Other Room
Other Specifics
| 2 | |
| — | |
| Garage | |
| — | |
| — | |
| — | |
| Patio | |
| Fenced Yard | |
| 66X126 | |
| — | |
| Half | |
| Hardwood Floors, In-Law Arrangement, First Floor Laundry, First Floor Full Bath | |
| Range | |
| Not in DB | |
| Sidewalks, Street Lights, Street Paved | |
| — | |
| — |
Tax History
| Year | Property Taxes |
|---|---|
| 2013 | $3,621 |
Contact Agent
Nearby Similar Homes
761 Marshall Drive, Des Plaines, Illinois 60016
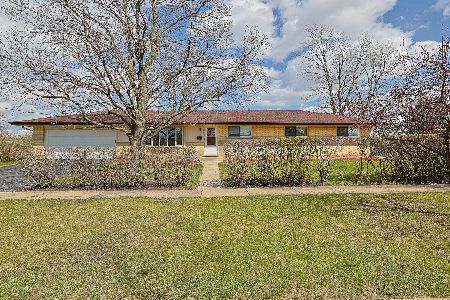
For Sale
$499,900
4 beds / 3.0 baths / 0 ft2
Single Family / Built: 1959
90
459 Millers Road, Des Plaines, Illinois 60016

For Sale
$465,000
4 beds / 2.0 baths / 1,847 ft2
Single Family / Built: 1961
137
345 Dempster Street, Des Plaines, Illinois 60016
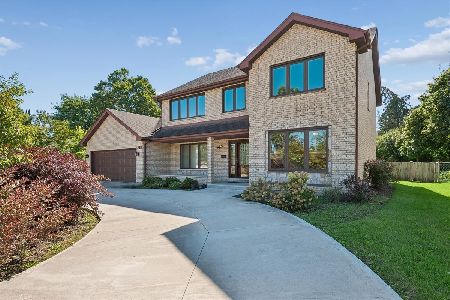
For Sale
$700,000
5 beds / 3.1 baths / 0 ft2
Single Family / Built: 1988
35
574 Millers Road, Des Plaines, Illinois 60016

For Sale
$485,000
3 beds / 2.0 baths / 1,645 ft2
Single Family / Built: 1963
35
433 Kinkaid Court, Des Plaines, Illinois 60016

For Sale
$560,000
4 beds / 2.1 baths / 2,144 ft2
Single Family / Built: 1970
19
576 Dara James Road, Des Plaines, Illinois 60016
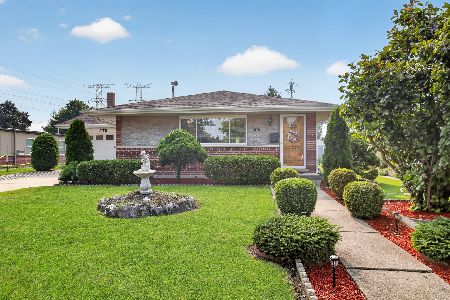
For Sale
$499,999
3 beds / 3.0 baths / 2,406 ft2
Single Family / Built: 1960
94
Nearby Sold Comparables
445 Lance Drive, Des Plaines, Illinois 60016

Sold
$229,900
3 beds / 1.1 baths / 1,200 ft2
Single Family / Built: 1962
4423
429 Lance Drive, Des Plaines, Illinois 60016

Sold
$399,900
4 beds / 3.0 baths / 1,846 ft2
Single Family / Built: 1961
2007
432 Lance Drive, Des Plaines, Illinois 60016
Sold
$275,000
3 beds / 2.0 baths / 1,260 ft2
Single Family / Built: 1961
4150
432 Lance Drive, Des Plaines, Illinois 60016
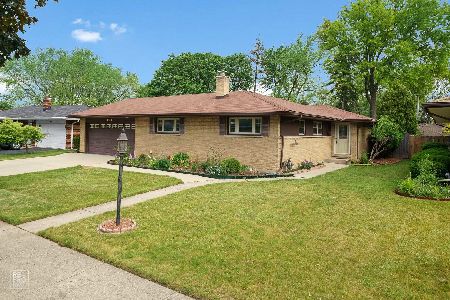
Sold
$349,900
3 beds / 2.0 baths / 1,260 ft2
Single Family / Built: 1961
1994
420 Ambleside Road, Des Plaines, Illinois 60016
Sold
$249,900
3 beds / 1.1 baths / 0 ft2
Single Family / Built: 1961
4229
Contact Agent
Listing Provided By
Berkshire Hathaway HomeServices Starck Real Estate
