

437 Springwood Drive, Roselle, Illinois 60172
$435,000
|
Sold
|
|
| Status: | Closed |
| Sqft: | 2,845 |
| Cost/Sqft: | $153 |
| Beds: | 4 |
| Baths: | 3 |
| Year Built: | 1988 |
| Property Taxes: | $10,272 |
| Days On Market: | 3123 |
| Lot Size: | 0,24 |
Description
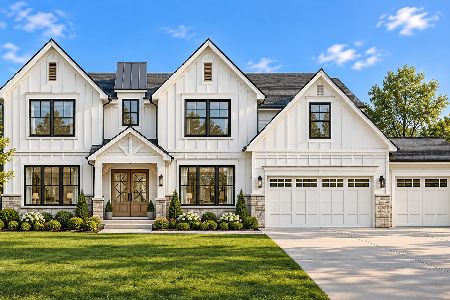
WARMTH ABOUNDS IN THIS STUNNING & SOPHISTICATED, METICULOUSLY MAINTAINED 4 BEDROOM, 2.1 BATH WITH FULL BASEMENT BEAUTY. GLEAMING HARDWOOD FLOORS AND TILE. CENTRAL VAC WILL MAKE CLEANUP EASY. A 2 STORY FOYER GREETS YOU AS YOU ENTER. FORMAL LIVING ROOM AND DINING ROOM. GOURMET KITCHEN WITH S.S. APPLIANCES, NEW FRIG AND STOVE. GRANITE COUNTERTOPS AND BUTLER'S PANTRY THAT'S PERFECT FOR ENTERTAINING. FAMILY ROOM WITH WOOD BURNING FIREPLACE WITH CUSTOM OAK MANTEL. 1ST FLOOR LAUNDRY ROOM, SPACIOUS BEDROOMS. GUEST BATH AND MASTER BATH WITH SKYLIGHT. MASTER BEDROOM SUITE BOASTS A TRAY CEILING AND 2 WALK-IN CLOSETS. HVAC NEW 2014, CUSTOM BUILT-IN WINE COOLER, SECURITY SYSTEM. RELAX AND PLAY IN STYLE IN THIS PROFESSIONALLY LANDSCAPED, UNDERGROUND SPRINKLER SYSTEM, GENEROUS SIZED YARD. UPDATED NEW SIDING. HIGHLY RATED CONANT HIGH SCHOOL, MINUTES TO EXPRESSWAY, TRAIN, TURNER PARK AND SCHOOLS.
Property Specifics
| Single Family | |
| — | |
| Traditional | |
| 1988 | |
| Full | |
| Vinyl Siding, Brick | |
| Asphalt | |
| — | |
| No | |
| 0.24 |
| Cook | |
| Vantage Point | |
| 0 / Not Applicable | |
| None | |
| Public | |
| Public Sewer | |
| Central Air | |
| Natural Gas, Forced Air | |
| 09908257 | |
| 07344080060000 |
Nearby Schools
| NAME: | DISTRICT: | DISTANCE: | |
|---|---|---|---|
|
Grade School
Buzz Aldrin Elementary School |
54 | — | |
|
Middle School
Robert Frost Junior High School |
54 | Not in DB | |
|
High School
J B Conant High School |
211 | Not in DB | |
Property History
| DATE: | EVENT: | PRICE: | SOURCE: |
|---|---|---|---|
| 30 May, 2018 | Sold | $435,000 | MRED MLS |
| 24 Apr, 2018 | Under contract | $434,999 | MRED MLS |
| 6 Apr, 2018 | Listed for sale | $434,999 | MRED MLS |
Room Specifics
Total Bedrooms: 4
Bedrooms Above Ground: 4
Bedrooms Below Ground: 0
Dimensions: —
Floor Type: Hardwood
Dimensions: —
Floor Type: Hardwood
Dimensions: —
Floor Type: Hardwood
Full Bathrooms: 3
Bathroom Amenities: —
Bathroom in Basement: 0
Dimensions: —
Floor Type: Hardwood
Dimensions: —
Floor Type: Ceramic Tile
Features: Eating Area-Table Space, Pantry-Butler
Dimensions: —
Floor Type: Ceramic Tile
Dimensions: —
Floor Type: Hardwood
Dimensions: —
Floor Type: Hardwood
Rooms: Breakfast Room
Other Specifics
| 2 | |
| Concrete Perimeter | |
| Garage | |
| — | |
| — | |
| — | |
| — | |
| Common Grounds | |
| 92X117X90X117 | |
| Pull Down Stair,Unfinished | |
| Full | |
| Hardwood Floors, First Floor Laundry | |
| Range, Microwave, Dishwasher, Refrigerator, Washer, Dryer, Disposal, Stainless Steel Appliance(s) | |
| Not in DB | |
| Sidewalks, Street Lights, Street Paved | |
| — | |
| Wood Burning |
Tax History
| Year | Property Taxes |
|---|---|
| 2018 | $10,272 |
Contact Agent
Nearby Similar Homes

Nearby Sold Comparables

Contact Agent
Listing Provided By
RE/MAX Central Inc.
