

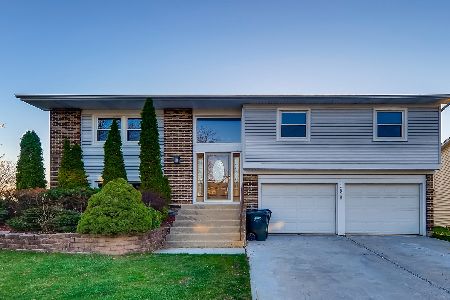
4385 Lombardy Lane, Hoffman Estates, Illinois 60192
Subdivision > Poplar Hills North
Sorry, we are updating photos, please update this page in 15 minutes
$355,000
|
Sold
|
|
| Status: | Closed |
| Sqft: | 0 |
| Cost/Sqft: | — |
| Beds: | 3 |
| Baths: | 3 |
| Year Built: | 1984 |
| Property Taxes: | $7,637 |
| Days On Market: | 5515 |
| Lot Size: | 0,00 |
Description
EXQUISITE! EXCEPTIONAL! Gorgeous DREAM Home! FANTASTIC Fnshd BASEMENT w/Rec Rm & 4th BR/Ofc! SPECTACULAR Updtd Kitchn w/42" CHERRY Cabs, Cntr ISLAND, GRANITE Cntrs & SS Appls! UPDATED Baths! DAZZLING Ultra Mstr BA w/Corner JACUZZI & Sep EUROPEAN Shower! Open FR w/VLTD Clng & DRAMATIC FP! UPDATED Carpeting, Flring & CUSTOM Paint/Decor! NEW Windows, Furn & A/C-2006! NEW Roof-2008! Lovely FENCED Yard! EXCELLENT Schools!
Property Specifics
| Single Family | |
| — | |
| — | |
| 1984 | |
| Partial | |
| Vinyl Siding, Brick | |
| — | |
| GALESBURG | |
| No | |
| — |
| Cook | |
| Poplar Hills North | |
| 0 / Not Applicable | |
| None | |
| Lake Michigan | |
| Public Sewer, Sewer-Storm | |
| Central Air | |
| Natural Gas, Forced Air | |
| 07908851 | |
| 02193270440000 |
Nearby Schools
| NAME: | DISTRICT: | DISTANCE: | |
|---|---|---|---|
|
Grade School
Frank C Whiteley Elementary Scho |
15 | — | |
|
Middle School
Plum Grove Junior High School |
15 | Not in DB | |
|
High School
Wm Fremd High School |
211 | Not in DB | |
Property History
| DATE: | EVENT: | PRICE: | SOURCE: |
|---|---|---|---|
| 30 Mar, 2012 | Sold | $355,000 | MRED MLS |
| 4 Feb, 2012 | Under contract | $389,900 | MRED MLS |
| 22 Sep, 2011 | Listed for sale | $389,900 | MRED MLS |
Sorry, we are updating photos, please update this page in 15 minutes
Room Specifics
All Bedroom Info:
Total Bedrooms: 4
Bedrooms Above Ground: 3
Bedrooms Below Ground: 1
Total Bedrooms: 4
Bedrooms Above Ground: 3
Bedrooms Below Ground: 1
Second Bedroom Info:
Dimensions: —
Location: —Dimensions: —
Floor Type: Carpet
Third Bedroom Info:
Dimensions: —
Location: —Dimensions: —
Floor Type: Carpet
Fourth Bedroom Info:
Dimensions: —
Location: —Dimensions: —
Floor Type: Carpet
Bathroom Info:
Full Bathrooms: 3
Partial Bathrooms: 1Full Bathrooms: 3
Bathroom Amenities: Whirlpool, Separate Shower, European Shower
Bathroom in Basement: 0
Dining Room Info:
Dimensions: —
Location: —Dimensions: —
Floor Type: Carpet
Kitchen Info:
Dimensions: —
Location: —Dimensions: —
Floor Type: Ceramic Tile
Features: Eating Area-Table Space, Island, Pantry-Walk-in
Laundry Room Info:
Dimensions: —
Location: —Dimensions: —
Floor Type: Ceramic Tile
Living Room Info:
Dimensions: —
Location: —Dimensions: —
Floor Type: Carpet
Family Room Info:
Dimensions: —
Location: —Dimensions: —
Floor Type: Carpet
Additional Rooms Info:
Rooms: Eating Area, Recreation Room, Storage
Basement: PartialRooms: Eating Area, Recreation Room, Storage
Other Specifics
| 2 | |
| — | |
| Garage | |
| — | |
| — | |
| — | |
| Deck | |
| — | |
| 100X111X47X120 | |
| — | |
| Full | |
| Vaulted/Cathedral Ceilings, First Floor Laundry | |
| Double Oven, Dishwasher, Refrigerator, Disposal, Stainless Steel Appliance(s) | |
| Not in DB | |
| Sidewalks, Street Lights, Street Paved | |
| — | |
| Gas Log |
Tax History
| Year | Property Taxes |
|---|---|
| 2012 | $7,637 |
Contact Agent
Nearby Similar Homes
1485 Westbury Drive, Hoffman Estates, Illinois 60192

For Sale
$375,000
4 beds / 2.0 baths / 1,794 ft2
Single Family / Built: 1976
41
4112 Crimson Drive, Hoffman Estates, Illinois 60192

For Sale
$460,000
4 beds / 2.1 baths / 2,000 ft2
Single Family / Built: 1978
13
13 Chipping Campden Drive, South Barrington, Illinois 60010

For Sale
$830,000
3 beds / 3.0 baths / 3,886 ft2
Single Family / Built: 1984
50
Nearby Sold Comparables

4365 Lombardy Lane, Hoffman Estates, Illinois 60192

Sold
$389,900
4 beds / 2.1 baths / 2,100 ft2
Single Family / Built: 1985
4982
4376 Lombardy Lane, Hoffman Estates, Illinois 60192

Sold
$495,000
4 beds / 2.1 baths / 2,260 ft2
Single Family / Built: 1984
1197
4400 Bayside Circle, Hoffman Estates, Illinois 60192
Sold
$329,900
4 beds / 2.0 baths / 1,800 ft2
Single Family / Built: 1978
2023
1580 Westbury Drive, Hoffman Estates, Illinois 60192
Sold
$214,900
3 beds / 1.1 baths / 1,663 ft2
Single Family / Built: 1981
3791
Contact Agent
Listing Provided By
RE/MAX Suburban
