

44 Greencroft Dr, Champaign, Illinois 61821
Subdivision > Greencroft
Sorry, we are updating photos, please update this page in 15 minutes
$466,000
|
Sold
|
|
| Status: | Closed |
| Sqft: | 3,724 |
| Cost/Sqft: | $133 |
| Beds: | 4 |
| Baths: | 4 |
| Year Built: | 1952 |
| Property Taxes: | $9,553 |
| Days On Market: | 3912 |
| Lot Size: | 0,71 |
Description
Striking home on 3/4 acre lot in Greencroft. Open floor plan with multiple living spaces. Updated kitchen with granite countertops and stainless appliances, 2 fireplaces, cherry floors, recently remodeled lower level with rec room and new bath, master with whirlpool tub and large closet. Fabulous backyard features extensive decking, cabana, pond and mature landscaping. Separate 375 square foot studio has many uses- it's up to your imagination what this space could become!
Property Specifics
| Single Family | |
| — | |
| Other | |
| 1952 | |
| Partial | |
| Other | |
| — | |
| — | |
| No | |
| 0.71 |
| Champaign | |
| Greencroft | |
| — / — | |
| — | |
| Public | |
| Public Sewer | |
| Central Air | |
| Natural Gas | |
| 09468235 | |
| 442014480019 |
Nearby Schools
| NAME: | DISTRICT: | DISTANCE: | |
|---|---|---|---|
|
Grade School
Soc |
— | ||
|
Middle School
Call Unt 4 351-3701 |
Not in DB | ||
|
High School
Central |
Not in DB | ||
Property History
| DATE: | EVENT: | PRICE: | SOURCE: |
|---|---|---|---|
| 20 Mar, 2013 | Sold | $485,000 | MRED MLS |
| 14 Mar, 2013 | Under contract | $499,900 | MRED MLS |
| 14 Mar, 2013 | Listed for sale | $499,900 | MRED MLS |
| 14 Sep, 2016 | Sold | $466,000 | MRED MLS |
| 18 Jul, 2016 | Under contract | $495,900 | MRED MLS |
| — | Last price change | $497,900 | MRED MLS |
| 4 Mar, 2016 | Listed for sale | $525,000 | MRED MLS |
Sorry, we are updating photos, please update this page in 15 minutes
Room Specifics
All Bedroom Info:
Total Bedrooms: 4
Bedrooms Above Ground: 4
Bedrooms Below Ground: 0
Total Bedrooms: 4
Bedrooms Above Ground: 4
Bedrooms Below Ground: 0
Second Bedroom Info:
Dimensions: —
Location: —Dimensions: —
Floor Type: Carpet
Third Bedroom Info:
Dimensions: —
Location: —Dimensions: —
Floor Type: Carpet
Fourth Bedroom Info:
Dimensions: —
Location: —Dimensions: —
Floor Type: Carpet
Bathroom Info:
Full Bathrooms: 4
Partial Bathrooms: 0Full Bathrooms: 4
Bathroom Amenities: Whirlpool
Bathroom in Basement: —
Dining Room Info:
Dimensions: —
Location: —Dimensions: —
Floor Type: Hardwood
Kitchen Info:
Dimensions: —
Location: —Dimensions: —
Floor Type: Hardwood
Features: Eating Area-Table Space
Living Room Info:
Dimensions: —
Location: —Dimensions: —
Floor Type: Hardwood
Family Room Info:
Dimensions: —
Location: —Dimensions: —
Floor Type: Hardwood
Additional Rooms Info:
Rooms: Walk In Closet
Basement: PartialRooms: Walk In Closet
Other Specifics
| 3 | |
| — | |
| Garage | |
| — | |
| — | |
| — | |
| Deck, Patio, Porch | |
| Fenced Yard | |
| 94X200X120292 | |
| — | |
| Full | |
| — | |
| Dishwasher, Disposal, Dryer, Microwave, Range Hood, Range, Refrigerator, Washer | |
| Not in DB | |
| — | |
| — | |
| Gas Log, Wood Burning |
Tax History
| Year | Property Taxes |
|---|---|
| 2013 | $9,400 |
| 2016 | $9,553 |
Contact Agent
Nearby Similar Homes
60 Greencroft Drive, Champaign, Illinois 61821
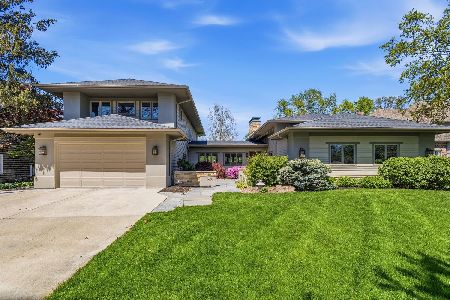
For Sale
$1,495,000
5 beds / 5.1 baths / 4,842 ft2
Single Family / Built: 1958
188
820 Dodds Drive, Champaign, Illinois 61820

For Sale
$395,000
5 beds / 3.1 baths / 2,709 ft2
Single Family / Built: 1976
49
802 La Sell Drive, Champaign, Illinois 61820
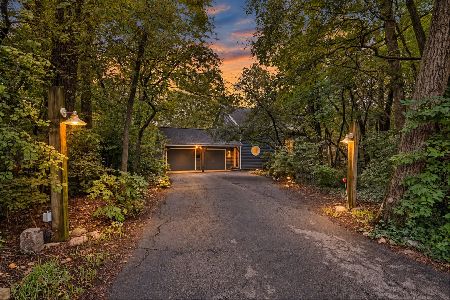
For Sale
$424,900
2 beds / 3.0 baths / 1,877 ft2
Single Family / Built: 1984
57

705 Dover Place, Champaign, Illinois 61820

For Sale
$165,000
3 beds / 1.0 baths / 982 ft2
Single Family / Built: 1950
70
913 Charles Street, Champaign, Illinois 61821
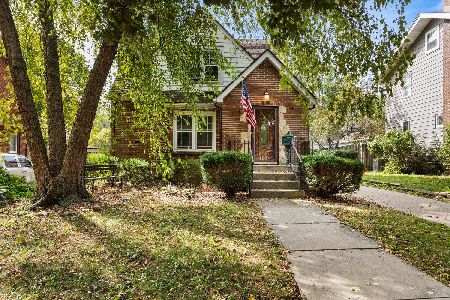
For Sale
$299,900
2 beds / 2.2 baths / 1,835 ft2
Single Family / Built: 1935
57
Nearby Sold Comparables
53 Greencroft Drive, Champaign, Illinois 61821

Sold
$2,095,000
4 beds / 6.1 baths / 6,753 ft2
Single Family / Built: 2020
1388
1000 Kirby Avenue, Champaign, Illinois 61821
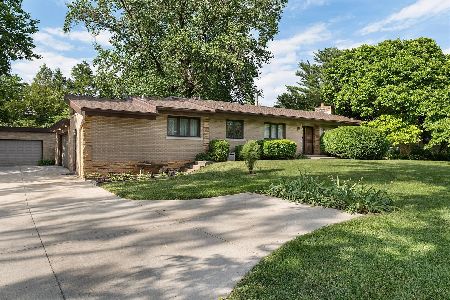
Sold
$360,000
4 beds / 3.1 baths / 2,498 ft2
Single Family / Built: 1955
1622
53 Greencroft Drive, Champaign, Illinois 61821

Sold
$599,000
3 beds / 2.1 baths / 2,727 ft2
Single Family / Built: 1950
3193
Contact Agent
Listing Provided By
McDonald Group, The
