

44 Vail Avenue, Arlington Heights, Illinois 60005
Subdivision > Village Green
Sorry, we are updating photos, please update this page in 15 minutes
$473,500
|
Sold
|
|
| Status: | Closed |
| Sqft: | 0 |
| Cost/Sqft: | — |
| Beds: | 2 |
| Baths: | 2 |
| Year Built: | 2000 |
| Property Taxes: | $8,627 |
| Days On Market: | 6680 |
| Lot Size: | 0,00 |
Description
Former Model will delight with hardwood floors, corian and cherry kitchen w/ built-in Viking refrig, glass buffet and GE appls. Master with lux. bath w/ whirlpool, shower & walk-in closet w/ cherry cabinet organizers. 2nd bed suite with full bath & huge walk-in closet. Living room w/ custom fireplace w/ tile surround, gas logs, built ins and french door to spacious covered patio. Den/office off kitchen. WOW!
Property Specifics
| Condos/Townhomes | |
| — | |
| — | |
| 2000 | |
| None | |
| Brick | |
| — | |
| — | |
| No | |
| — |
| Cook | |
| Village Green | |
| 577 / — | |
| Heat, Water, Gas, Insurance, Security, Doorman, Exterior Maintenance, Scavenger, Snow Removal | |
| Lake Michigan | |
| Public Sewer | |
| Central Air | |
| Natural Gas, Forced Air, Radiant | |
| 06953533 | |
| 03293400271072 |
Nearby Schools
| NAME: | DISTRICT: | DISTANCE: | |
|---|---|---|---|
|
Grade School
Westgate Elementary School |
25 | — | |
|
Middle School
South Middle School |
25 | Not in DB | |
|
High School
Rolling Meadows High School |
214 | Not in DB | |
Property History
| DATE: | EVENT: | PRICE: | SOURCE: |
|---|---|---|---|
| 15 Jan, 2009 | Sold | $473,500 | MRED MLS |
| 12 Sep, 2008 | Under contract | $524,900 | MRED MLS |
| 8 Jul, 2008 | Listed for sale | $524,900 | MRED MLS |
| 2 Feb, 2026 | Sold | $665,000 | MRED MLS |
| 19 Dec, 2025 | Under contract | $675,000 | MRED MLS |
| 14 Dec, 2025 | Listed for sale | $675,000 | MRED MLS |
Sorry, we are updating photos, please update this page in 15 minutes
Room Specifics
All Bedroom Info:
Total Bedrooms: 2
Bedrooms Above Ground: 2
Bedrooms Below Ground: 0
Total Bedrooms: 2
Bedrooms Above Ground: 2
Bedrooms Below Ground: 0
Second Bedroom Info:
Dimensions: —
Location: —Dimensions: —
Floor Type: Carpet
Bathroom Info:
Full Bathrooms: 2
Partial Bathrooms: —Full Bathrooms: 2
Bathroom Amenities: Whirlpool, Separate Shower, Double Sink
Bathroom in Basement: 0
Dining Room Info:
Dimensions: —
Location: —Dimensions: —
Floor Type: Hardwood
Kitchen Info:
Dimensions: —
Location: —Dimensions: —
Floor Type: Hardwood
Features: Pantry-Closet
Living Room Info:
Dimensions: —
Location: —Dimensions: —
Floor Type: Hardwood
Additional Rooms Info:
Rooms: Den
Basement: NoneRooms: Den
Other Specifics
| 1 | |
| — | |
| Garage | |
| — | |
| — | |
| — | |
| — | |
| — | |
| INTEGRAL | |
| — | |
| Full | |
| First Floor Bedroom | |
| Range, Microwave, Dishwasher, Refrigerator, Washer, Dryer, Disposal | |
| Not in DB | |
| — | |
| Door Person, Elevator(s), Storage, Receiving Room, Security Door Lock(s), Service Elevator(s) | |
| Gas Log |
Tax History
| Year | Property Taxes |
|---|---|
| 2009 | $8,627 |
| 2026 | $14,523 |
Contact Agent
Nearby Similar Homes
44 Vail Avenue, Arlington Heights, Illinois 60005
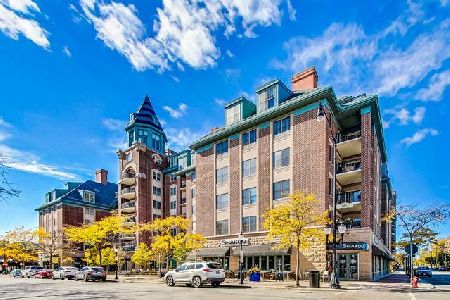
For Sale
$359,000
1 beds / 1.0 baths / 1,100 ft2
Condos/Townhomes / Built: 2000
6
110 Dunton Avenue, Arlington Heights, Illinois 60005

For Sale
$270,000
2 beds / 2.0 baths / 1,325 ft2
Condos/Townhomes / Built: 1970
47
40 Highland Avenue, Arlington Heights, Illinois 60005
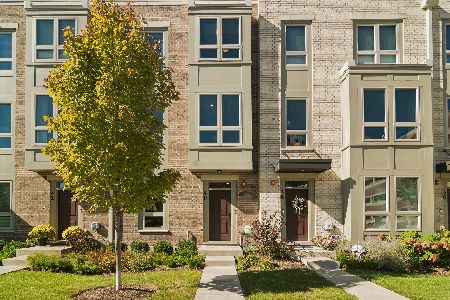
For Sale
$900,000
3 beds / 2.2 baths / 2,570 ft2
Condos/Townhomes / Built: 2021
1
355 Miner Street, Arlington Heights, Illinois 60005
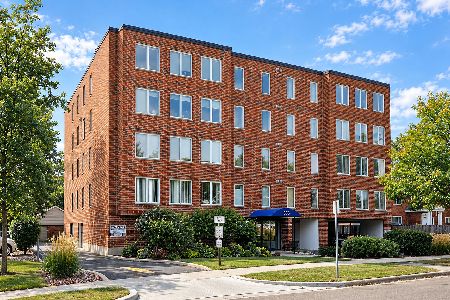
For Sale
$325,000
2 beds / 2.0 baths / 1,200 ft2
Condos/Townhomes / Built: 1987
31
322 Miner Street, Arlington Heights, Illinois 60005

For Sale
$229,000
2 beds / 1.0 baths / 955 ft2
Condos/Townhomes / Built: 1975
50
334 Miner Street, Arlington Heights, Illinois 60005
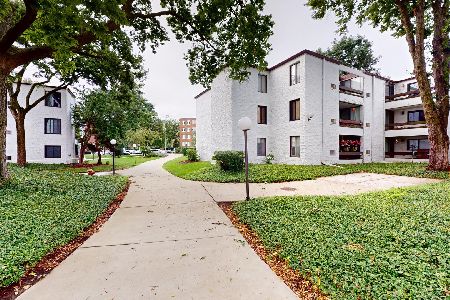
For Sale
$209,900
2 beds / 1.0 baths / 844 ft2
Condos/Townhomes / Built: 1977
21
Nearby Sold Comparables
44 Vail Avenue, Arlington Heights, Illinois 60005

Sold
$469,000
2 beds / 2.0 baths / 2,000 ft2
Condos/Townhomes / Built: 2000
7217
44 Vail Avenue, Arlington Heights, Illinois 60005
Sold
$319,900
1 beds / 1.1 baths / 0 ft2
Condos/Townhomes / Built: 2000
7171
44 Vail Avenue, Arlington Heights, Illinois 60005
Sold
$499,900
2 beds / 2.0 baths / 1,968 ft2
Condos/Townhomes / Built: 2001
6454
44 Vail Avenue, Arlington Heights, Illinois 60005
Sold
$359,900
2 beds / 2.0 baths / 2,000 ft2
Condos/Townhomes / Built: 2000
6049
Contact Agent
Listing Provided By
Baird & Warner
