

440 Dale Avenue, Arlington Heights, Illinois 60004
Subdivision > Stoltzner
Sorry, we are updating photos, please update this page in 15 minutes
$322,000
|
Sold
|
|
| Status: | Closed |
| Sqft: | 1,243 |
| Cost/Sqft: | $265 |
| Beds: | 3 |
| Baths: | 2 |
| Year Built: | 1962 |
| Property Taxes: | $6,318 |
| Days On Market: | 2736 |
| Lot Size: | 0,20 |
Description
Wonderful all brick Stoltzner Split-level with subbasement featuring 3 bedrooms, 2 full baths, a large eat-in kitchen, a family room, a spectacular 3-season sun room, a finished sub-basement, a 2 1/2-car attached garage, and a spacious fenced backyard. Only steps from Prospect High School and 1.3 miles to the Mount Prospect Metra station and 2 miles to the Arlington Heights Metra station. This great home won't disappoint you!
Property Specifics
| Single Family | |
| — | |
| — | |
| 1962 | |
| Partial | |
| Brick | |
| Asphalt | |
| — | |
| No | |
| 0.2 |
| Cook | |
| Stoltzner | |
| 0 / Not Applicable | |
| None | |
| Lake Michigan | |
| Public Sewer | |
| Central Air | |
| Natural Gas, Forced Air | |
| 10363648 | |
| 03332020200000 |
Nearby Schools
| NAME: | DISTRICT: | DISTANCE: | |
|---|---|---|---|
|
Grade School
Windsor Elementary School |
25 | — | |
|
Middle School
South Middle School |
25 | Not in DB | |
|
High School
Prospect High School |
214 | Not in DB | |
Property History
| DATE: | EVENT: | PRICE: | SOURCE: |
|---|---|---|---|
| 3 Jun, 2019 | Sold | $322,000 | MRED MLS |
| 5 May, 2019 | Under contract | $329,900 | MRED MLS |
| 1 May, 2019 | Listed for sale | $329,900 | MRED MLS |
Some photos of this home have been virtually staged.
Sorry, we are updating photos, please update this page in 15 minutesRoom Specifics
All Bedroom Info:
Total Bedrooms: 3
Bedrooms Above Ground: 3
Bedrooms Below Ground: 0
Total Bedrooms: 3
Bedrooms Above Ground: 3
Bedrooms Below Ground: 0
Second Bedroom Info:
Dimensions: —
Location: —Dimensions: —
Floor Type: Hardwood
Third Bedroom Info:
Dimensions: —
Location: —Dimensions: —
Floor Type: Hardwood
Bathroom Info:
Full Bathrooms: 2
Partial Bathrooms: 0Full Bathrooms: 2
Bathroom Amenities: —
Bathroom in Basement: 0
Dining Room Info:
Dimensions: —
Location: —Dimensions: —
Floor Type: Carpet
Kitchen Info:
Dimensions: —
Location: —Dimensions: —
Floor Type: Ceramic Tile
Features: Eating Area-Table Space
Living Room Info:
Dimensions: —
Location: —Dimensions: —
Floor Type: Carpet
Family Room Info:
Dimensions: —
Location: —Dimensions: —
Floor Type: Carpet
Additional Rooms Info:
Rooms: Eating Area, Recreation Room, Heated Sun Room, Foyer, Storage
Basement: PartialRooms: Eating Area, Recreation Room, Heated Sun Room, Foyer, Storage
Other Specifics
| 2 | |
| Concrete Perimeter | |
| Garage | |
| — | |
| — | |
| — | |
| Patio, Storms/Screens | |
| Fenced Yard | |
| 67X132 | |
| — | |
| None | |
| — | |
| Double Oven, Microwave, Dishwasher, Refrigerator, Disposal, Cooktop | |
| Not in DB | |
| — | |
| — | |
| — |
Tax History
| Year | Property Taxes |
|---|---|
| 2019 | $6,318 |
Contact Agent
Nearby Similar Homes
311 Mac Arthur Boulevard, Mount Prospect, Illinois 60056
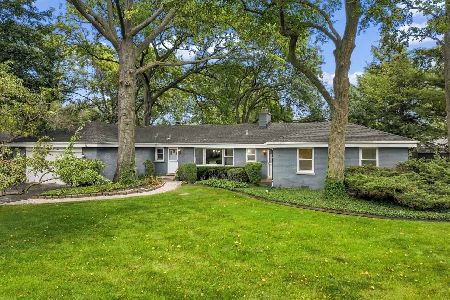
For Sale
$650,000
4 beds / 2.1 baths / 2,290 ft2
Single Family / Built: 1953
19
221 Rammer Avenue, Arlington Heights, Illinois 60004
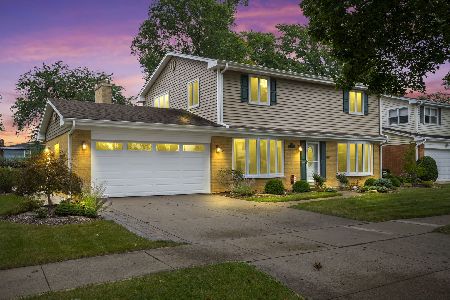
For Sale
$699,000
4 beds / 2.1 baths / 2,402 ft2
Single Family / Built: 1963
31
419 Phelps Avenue, Arlington Heights, Illinois 60004
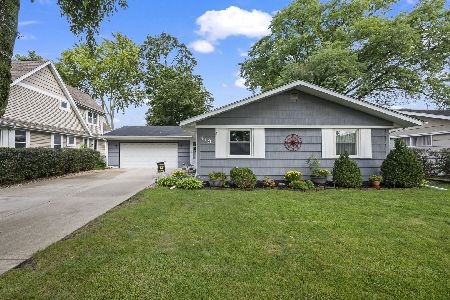
For Sale
$550,000
3 beds / 2.0 baths / 2,751 ft2
Single Family / Built: 1958
20
5 Waterman Avenue, Arlington Heights, Illinois 60004
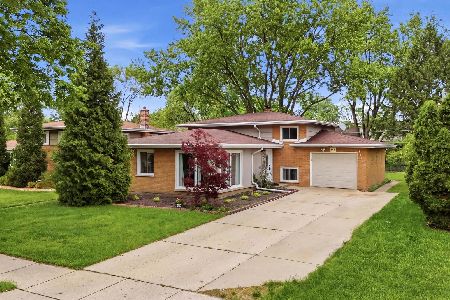
For Sale
$529,900
3 beds / 2.0 baths / 1,525 ft2
Single Family / Built: 1956
83
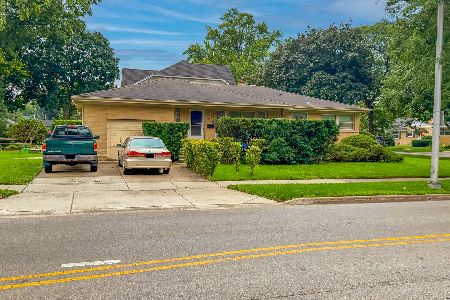
103 Donald Avenue, Arlington Heights, Illinois 60004

For Sale
$950,000
4 beds / 3.1 baths / 3,300 ft2
Single Family / Built: 2005
47
Nearby Sold Comparables
504 Dale Avenue, Arlington Heights, Illinois 60004

Sold
$318,000
3 beds / 2.0 baths / 0 ft2
Single Family / Built: 1958
2835
508 Dale Avenue, Arlington Heights, Illinois 60004
Sold
$240,900
3 beds / 2.0 baths / 1,343 ft2
Single Family / Built: 1963
5225
431 Evanston Avenue, Arlington Heights, Illinois 60004
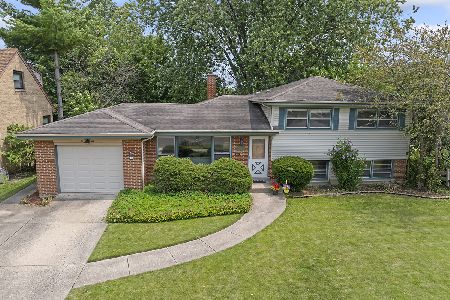
Sold
$399,900
3 beds / 1.1 baths / 1,221 ft2
Single Family / Built: 1960
824
428 Dale Avenue, Arlington Heights, Illinois 60004
Sold
$424,900
4 beds / 3.1 baths / 2,505 ft2
Single Family / Built: 1963
5367
Contact Agent
Listing Provided By
Picket Fence Realty Mt. Prospect
