

440 Lakeside Manor Road, Highland Park, Illinois 60035
Subdivision > Braeside
Sorry, we are updating photos, please update this page in 15 minutes
$625,000
|
Sold
|
|
| Status: | Closed |
| Sqft: | 0 |
| Cost/Sqft: | — |
| Beds: | 4 |
| Baths: | 3 |
| Year Built: | 1939 |
| Property Taxes: | $14,636 |
| Days On Market: | 5347 |
| Lot Size: | 0,25 |
Description
Designed by Bertram Weber, this updated New England colonial is located in a fantastic E. Braeside location. Marble entry, Hardwood throughout, Large living room w bay window, crown molding, & fireplace. The large eat-in kitchen offers cherry cabinets , granite counters, & sliding glass doors to rear yard & deck. Family room w/ entrance to patio & private fenced yard. Master suite w/ new bathroom. Fin. basement.
Property Specifics
| Single Family | |
| — | |
| Colonial | |
| 1939 | |
| Partial | |
| Frame | |
| Asphalt | |
| — | |
| No | |
| 0.25 |
| Lake | |
| Braeside | |
| 0 / Not Applicable | |
| None | |
| Lake Michigan | |
| Sewer-Storm | |
| Central Air | |
| Natural Gas, Forced Air, Space Heater, Other | |
| 08010240 | |
| 17311020900000 |
Nearby Schools
| NAME: | DISTRICT: | DISTANCE: | |
|---|---|---|---|
|
Grade School
Braeside Elementary School |
112 | — | |
|
Middle School
Edgewood Middle School |
112 | Not in DB | |
|
High School
Highland Park High School |
113 | Not in DB | |
Property History
| DATE: | EVENT: | PRICE: | SOURCE: |
|---|---|---|---|
| 23 Mar, 2012 | Sold | $625,000 | MRED MLS |
| 5 Mar, 2012 | Under contract | $669,000 | MRED MLS |
| 5 Mar, 2012 | Listed for sale | $669,000 | MRED MLS |
Sorry, we are updating photos, please update this page in 15 minutes
Room Specifics
All Bedroom Info:
Total Bedrooms: 4
Bedrooms Above Ground: 4
Bedrooms Below Ground: 0
Total Bedrooms: 4
Bedrooms Above Ground: 4
Bedrooms Below Ground: 0
Second Bedroom Info:
Dimensions: —
Location: —Dimensions: —
Floor Type: Carpet
Third Bedroom Info:
Dimensions: —
Location: —Dimensions: —
Floor Type: Carpet
Fourth Bedroom Info:
Dimensions: —
Location: —Dimensions: —
Floor Type: Carpet
Bathroom Info:
Full Bathrooms: 3
Partial Bathrooms: 1Full Bathrooms: 3
Bathroom Amenities: —
Bathroom in Basement: 0
Kitchen Info:
Dimensions: —
Location: —Dimensions: —
Floor Type: Hardwood
Features: Eating Area-Table Space
Living Room Info:
Dimensions: —
Location: —Dimensions: —
Floor Type: Hardwood
Family Room Info:
Dimensions: —
Location: —Dimensions: —
Floor Type: Carpet
Additional Rooms Info:
Rooms: No additional rooms
Basement: PartialRooms: No additional rooms
Other Specifics
| 2 | |
| — | |
| Garage | |
| — | |
| — | |
| — | |
| Deck, Patio | |
| Fenced Yard | |
| 65X152 | |
| Pull Down Stair,Unfinished | |
| Full | |
| Hardwood Floors | |
| Range, Microwave, Dishwasher, Refrigerator, Freezer, Disposal | |
| Not in DB | |
| Sidewalks, Street Lights, Street Paved | |
| — | |
| Wood Burning, Attached Fireplace Doors/Screen |
Tax History
| Year | Property Taxes |
|---|---|
| 2012 | $14,636 |
Contact Agent
Nearby Similar Homes
22 Lakeview Terrace, Highland Park, Illinois 60035

For Sale
$3,800,000
4 beds / 5.1 baths / 5,500 ft2
Single Family / Built: 1949
52
361 Deere Park Drive, Highland Park, Illinois 60035

For Sale
$1,200,000
4 beds / 3.2 baths / 3,336 ft2
Single Family / Built: 1950
0
325 Oakland Drive, Highland Park, Illinois 60035

For Sale
$800,000
3 beds / 1.1 baths / 2,647 ft2
Single Family / Built: 1926
6
89 Cary Avenue, Highland Park, Illinois 60035
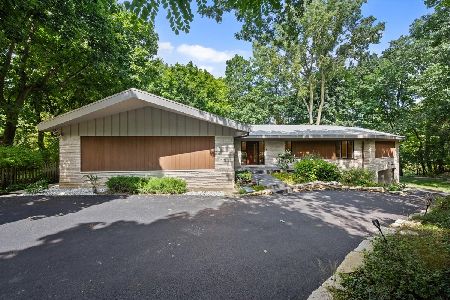
For Sale
$2,400,000
5 beds / 4.0 baths / 5,443 ft2
Single Family / Built: 1965
23

Nearby Sold Comparables
441 Lakeside Manor Road, Highland Park, Illinois 60035

Sold
$1,250,000
5 beds / 5.2 baths / 4,927 ft2
Single Family / Built: 1926
5008
441 Lakeside Manor Road, Highland Park, Illinois 60035
Sold
$1,299,000
5 beds / 5.2 baths / 4,927 ft2
Single Family / Built: 1926
3791
441 Lakeside Manor Road, Highland Park, Illinois 60035
Sold
$1,299,000
5 beds / 5.2 baths / 4,927 ft2
Single Family / Built: 1926
4409
445 Lakeside Manor Avenue, Highland Park, Illinois 60035
Sold
$950,000
4 beds / 3.1 baths / 2,942 ft2
Single Family / Built: 1937
3879
436 Lakeside Manor Road, Highland Park, Illinois 60035
Sold
$2,290,000
4 beds / 5.2 baths / 6,000 ft2
Single Family / Built: 2002
6732
449 Lakeside Manor Road, Highland Park, Illinois 60035
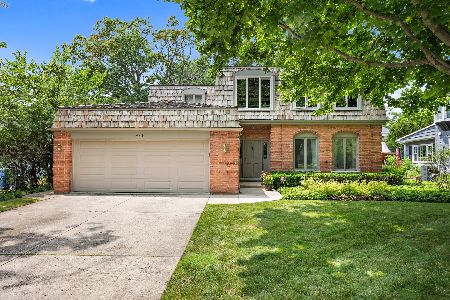
Sold
$850,000
4 beds / 2.1 baths / 3,540 ft2
Single Family / Built: 1971
1879
Contact Agent
Listing Provided By
Baird & Warner
