

4401 Shore Drive, Mchenry, Illinois 60050
Subdivision > Lakeland Park
Sorry, we are updating photos, please update this page in 15 minutes
$123,000
|
Sold
|
|
| Status: | Closed |
| Sqft: | 1,200 |
| Cost/Sqft: | $108 |
| Beds: | 3 |
| Baths: | 3 |
| Year Built: | 1959 |
| Property Taxes: | $2,924 |
| Days On Market: | 4827 |
| Lot Size: | 0,00 |
Description
Great 4 BR ranch with full finished basement! Fenced yard! Deck plus patio! Newer windows, furnace, AC, water htr, & softener! Laminate floors, newer fridge and double oven. Attached 2 1/2 car garage with newer door & keypad. Basement has family room, 4th BR and full bath, craft room with sink. Newer washer & dryer & double laundry sink. Newer roof too! Updated electric... Really, nothing to do but move in!
Property Specifics
| Single Family | |
| — | |
| — | |
| 1959 | |
| Full | |
| Vinyl Siding | |
| — | |
| RANCH | |
| No | |
| — |
| Mc Henry | |
| Lakeland Park | |
| 0 / Not Applicable | |
| None | |
| Public | |
| Public Sewer | |
| Central Air | |
| Natural Gas, Forced Air | |
| 08421003 | |
| 0927204001 |
Property History
| DATE: | EVENT: | PRICE: | SOURCE: |
|---|---|---|---|
| 23 Oct, 2013 | Sold | $123,000 | MRED MLS |
| 17 Aug, 2013 | Under contract | $129,000 | MRED MLS |
| 14 Aug, 2013 | Listed for sale | $129,000 | MRED MLS |
| 31 May, 2023 | Sold | $239,000 | MRED MLS |
| 24 Apr, 2023 | Under contract | $239,000 | MRED MLS |
| 19 Apr, 2023 | Listed for sale | $239,000 | MRED MLS |
Sorry, we are updating photos, please update this page in 15 minutes
Room Specifics
All Bedroom Info:
Total Bedrooms: 4
Bedrooms Above Ground: 3
Bedrooms Below Ground: 1
Total Bedrooms: 4
Bedrooms Above Ground: 3
Bedrooms Below Ground: 1
Second Bedroom Info:
Dimensions: —
Location: —Dimensions: —
Floor Type: Hardwood
Third Bedroom Info:
Dimensions: —
Location: —Dimensions: —
Floor Type: Hardwood
Fourth Bedroom Info:
Dimensions: —
Location: —Dimensions: —
Floor Type: Wood Laminate
Bathroom Info:
Full Bathrooms: 3
Partial Bathrooms: 1Full Bathrooms: 3
Bathroom Amenities: —
Bathroom in Basement: 1
Dining Room Info:
Dimensions: —
Location: —Dimensions: —
Floor Type: Wood Laminate
Kitchen Info:
Dimensions: —
Location: —Dimensions: —
Floor Type: Wood Laminate
Features: Eating Area-Table Space, Pantry-Closet
Living Room Info:
Dimensions: —
Location: —Dimensions: —
Floor Type: Carpet
Family Room Info:
Dimensions: —
Location: —Dimensions: —
Floor Type: Wood Laminate
Additional Rooms Info:
Rooms: Play Room
Basement: FullRooms: Play Room
Other Specifics
| 2 | |
| — | |
| Garage | |
| — | |
| — | |
| — | |
| Deck, Patio | |
| Corner Lot, Fenced Yard | |
| 80X135 | |
| — | |
| None | |
| Wood Laminate Floors, In-Law Arrangement | |
| Range, Microwave, Dishwasher, Refrigerator, Washer, Dryer | |
| Not in DB | |
| — | |
| — | |
| — |
Tax History
| Year | Property Taxes |
|---|---|
| 2013 | $2,924 |
| 2023 | $2,019 |
Contact Agent
Nearby Similar Homes
4420 Clearview Drive, Mchenry, Illinois 60050

Short Sale
$257,000
3 beds / 1.0 baths / 1,008 ft2
Single Family / Built: 1955
493
4407 Prairie Avenue, Mchenry, Illinois 60050

For Sale
$289,900
3 beds / 1.0 baths / 1,121 ft2
Single Family / Built: 1959
26
4709 Prairie Avenue, Mchenry, Illinois 60050

For Sale
$289,900
3 beds / 1.0 baths / 1,114 ft2
Single Family / Built: 1975
15
2103 Olde Mill Lane, Mchenry, Illinois 60050
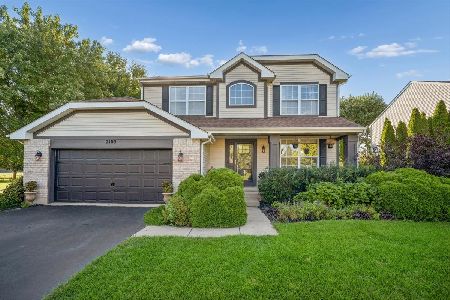
For Sale
$455,000
4 beds / 3.1 baths / 2,176 ft2
Single Family / Built: 1998
27
3912 Boone Creek Circle, Mchenry, Illinois 60050
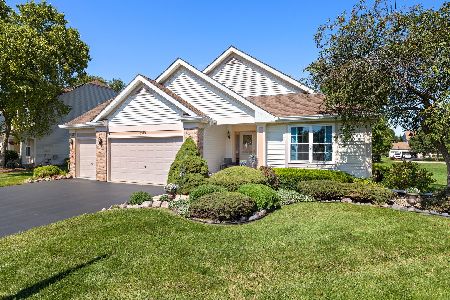
For Sale
$475,000
3 beds / 3.0 baths / 3,902 ft2
Single Family / Built: 2001
41
Nearby Sold Comparables
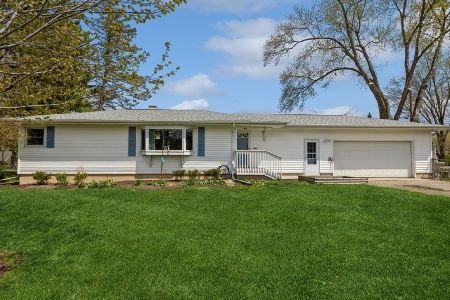
2004 Central Street, Mchenry, Illinois 60050
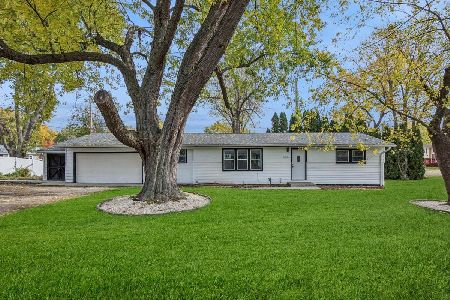
Sold
$299,000
4 beds / 2.0 baths / 1,502 ft2
Single Family / Built: 1958
356

Contact Agent
Listing Provided By
CENTURY 21 Roberts & Andrews
