

4405 Ponca Street, Mchenry, Illinois 60050
Sorry, we are updating photos, please update this page in 15 minutes
$88,989
|
Sold
|
|
| Status: | Closed |
| Sqft: | 1,366 |
| Cost/Sqft: | $70 |
| Beds: | 3 |
| Baths: | 1 |
| Year Built: | 1957 |
| Property Taxes: | $4,153 |
| Days On Market: | 3774 |
| Lot Size: | 0,27 |
Description
Partial brick front ranch home located in Hay Heights! Features include spacious size living room with dark hardwood flooring. Separate formal dining room. Hardwood floors offered in all 3 nice size bedrooms. Huge open county style kitchen features large food pantry, nice designer wood cabinets plus breakfast area with sliding glass doors that lead to back wood deck. Full unfinished basement has laundry area & plenty of storage space. Storage shed. An enchanting back yard you can relax in it's so wooded & private. One car attached garage.
Property Specifics
| Single Family | |
| — | |
| Ranch | |
| 1957 | |
| Full | |
| — | |
| No | |
| 0.27 |
| Mc Henry | |
| — | |
| 0 / Not Applicable | |
| None | |
| Community Well | |
| Septic-Private | |
| 09238482 | |
| 0934281003 |
Property History
| DATE: | EVENT: | PRICE: | SOURCE: |
|---|---|---|---|
| 8 Jul, 2016 | Sold | $88,989 | MRED MLS |
| 3 Jun, 2016 | Under contract | $95,985 | MRED MLS |
| 26 May, 2016 | Listed for sale | $95,985 | MRED MLS |
Sorry, we are updating photos, please update this page in 15 minutes
Room Specifics
All Bedroom Info:
Total Bedrooms: 3
Bedrooms Above Ground: 3
Bedrooms Below Ground: 0
Total Bedrooms: 3
Bedrooms Above Ground: 3
Bedrooms Below Ground: 0
Second Bedroom Info:
Dimensions: —
Location: —Dimensions: —
Floor Type: —
Third Bedroom Info:
Dimensions: —
Location: —Dimensions: —
Floor Type: —
Bathroom Info:
Full Bathrooms: 1
Partial Bathrooms: 0Full Bathrooms: 1
Bathroom Amenities: —
Bathroom in Basement: 0
Additional Rooms Info:
Rooms: No additional rooms
Basement: FullRooms: No additional rooms
Basement Description: Unfinished
Other Specifics
| 1 | |
| — | |
| Asphalt | |
| Deck | |
| Wooded | |
| 65 X 185 | |
| — | |
| None | |
| First Floor Bedroom, First Floor Full Bath | |
| — | |
| Not in DB | |
| — | |
| — | |
| — | |
| — |
Tax History
| Year | Property Taxes |
|---|---|
| 2016 | $4,153 |
Contact Agent
Nearby Similar Homes
1015 Somerset, Mchenry, Illinois 60050
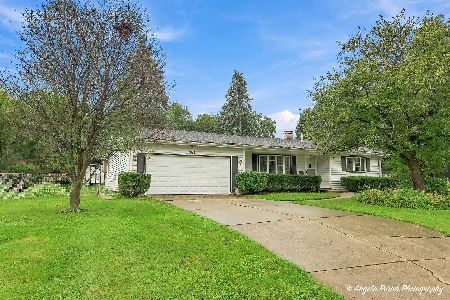
For Sale
$359,900
3 beds / 2.0 baths / 1,526 ft2
Single Family / Built: 1967
2
3904 Grove Avenue, Mchenry, Illinois 60050
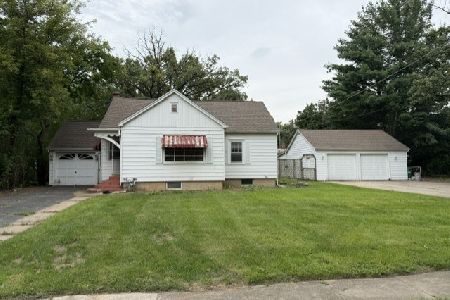
For Sale
$240,000
4 beds / 2.1 baths / 1,766 ft2
Single Family / Built: 1948
10
824 Royal Drive, Mchenry, Illinois 60050
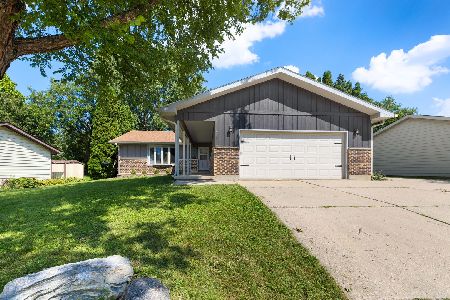
For Sale
$339,900
3 beds / 3.0 baths / 1,680 ft2
Single Family / Built: 1975
23
4707 Joyce Lane, Mchenry, Illinois 60050
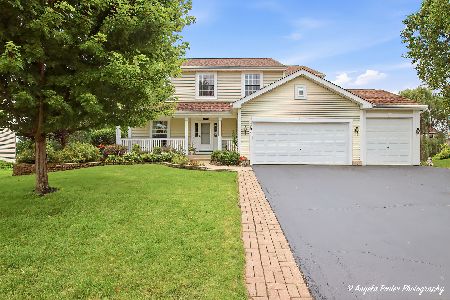
For Sale
$479,000
5 beds / 3.1 baths / 4,210 ft2
Single Family / Built: 2003
49
305 Dale Avenue, Mchenry, Illinois 60050
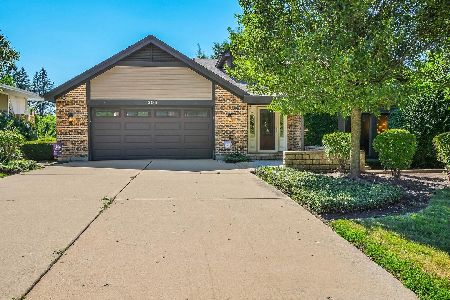
For Sale
$724,900
4 beds / 3.1 baths / 3,776 ft2
Single Family / Built: —
49
Nearby Sold Comparables
4413 Ponca Street, Mchenry, Illinois 60050
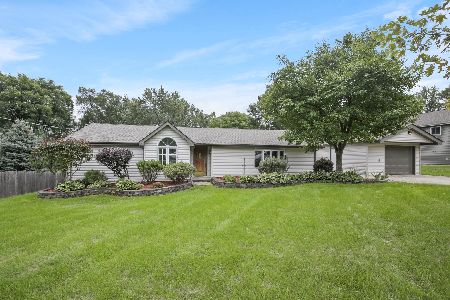
Sold
$299,900
4 beds / 2.0 baths / 2,067 ft2
Single Family / Built: 1952
1270
711 Lillian Street, Mchenry, Illinois 60050

Sold
$215,000
5 beds / 3.0 baths / 3,136 ft2
Single Family / Built: 1980
2962
711 Lillian Street, Mchenry, Illinois 60050
Sold
$190,500
5 beds / 3.0 baths / 3,136 ft2
Single Family / Built: 1981
5940
711 Lillian Street, Mchenry, Illinois 60050
Sold
$189,900
5 beds / 3.0 baths / 3,136 ft2
Single Family / Built: 1981
4202
711 Lillian Street, Mchenry, Illinois 60050
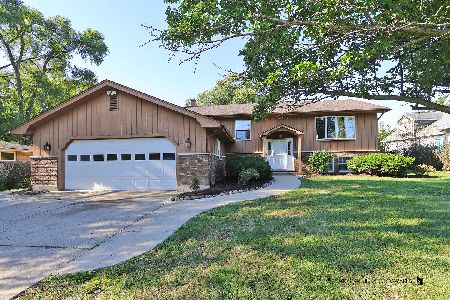
Sold
$349,000
5 beds / 3.0 baths / 3,136 ft2
Single Family / Built: 1980
729
Contact Agent
Listing Provided By
Tanis Group Realty
