

4413 Ponca Street, Mchenry, Illinois 60050


$290,000
|
Sold
|
|
| Status: | Closed |
| Sqft: | 2,067 |
| Cost/Sqft: | $145 |
| Beds: | 4 |
| Baths: | 2 |
| Year Built: | 1952 |
| Property Taxes: | $6,334 |
| Days On Market: | 1271 |
| Lot Size: | 0,92 |
Description
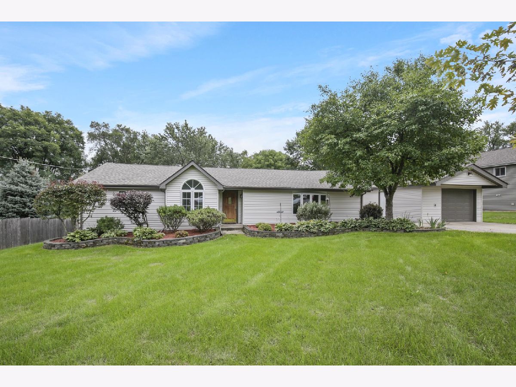
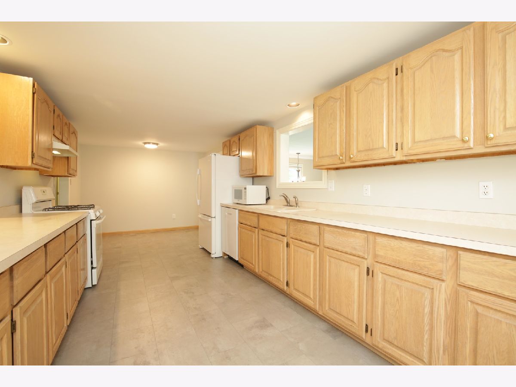
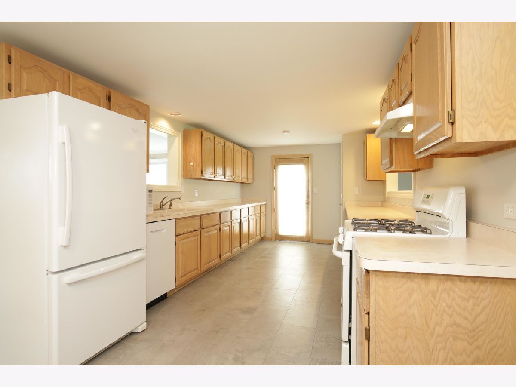
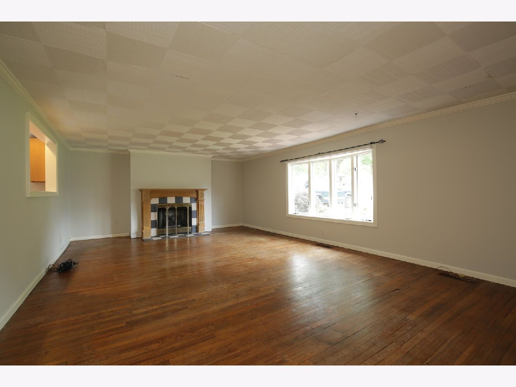
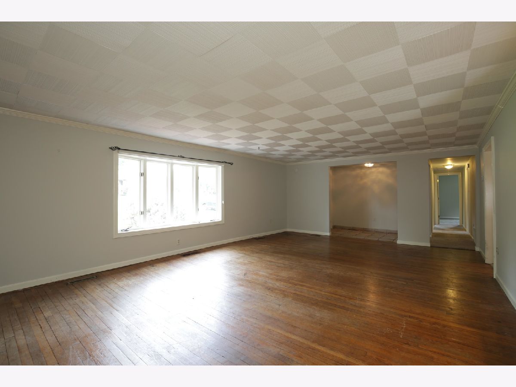
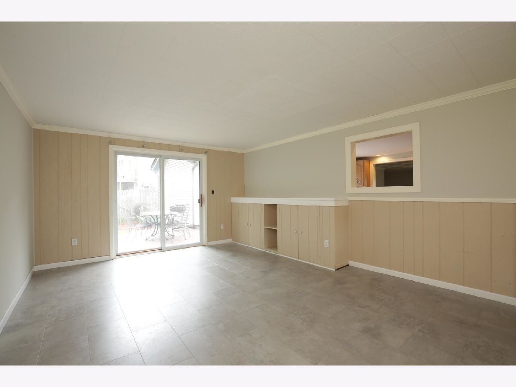
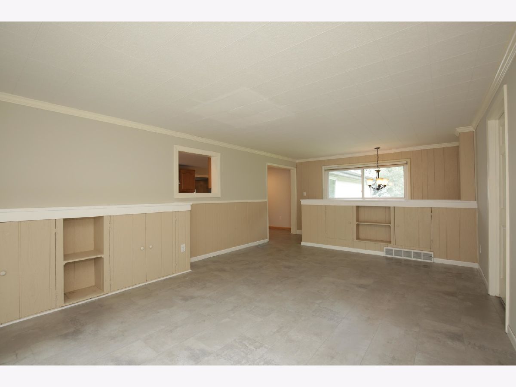
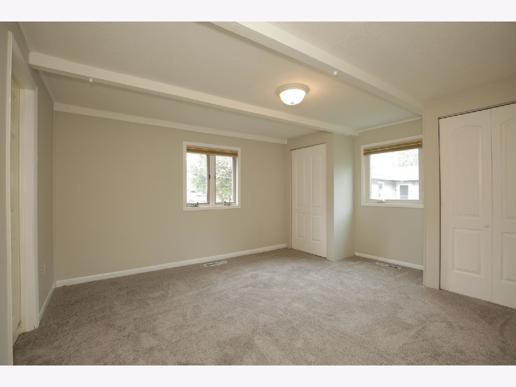
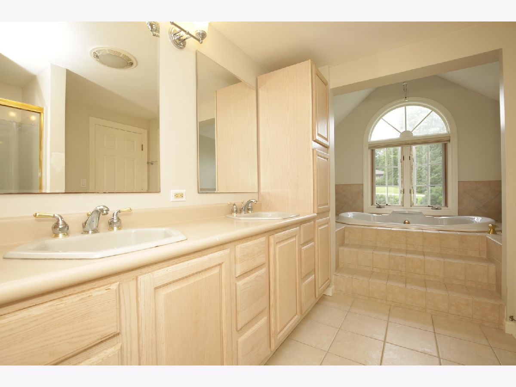
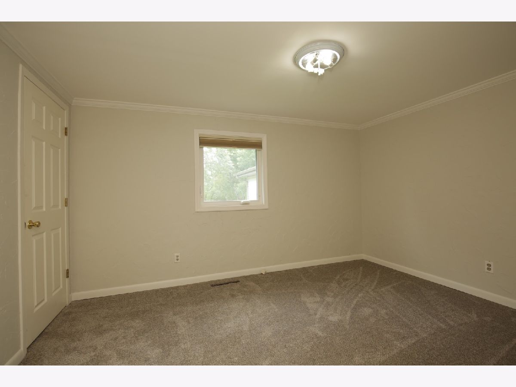
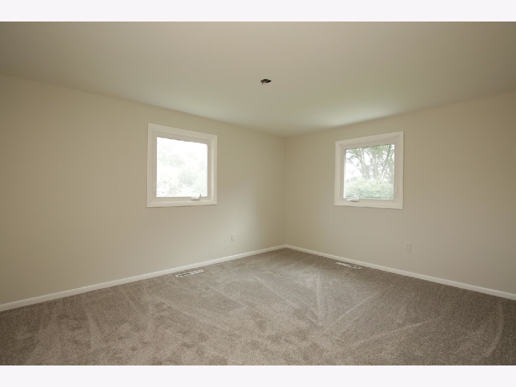
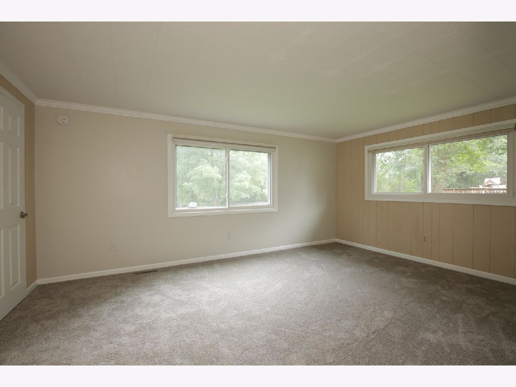
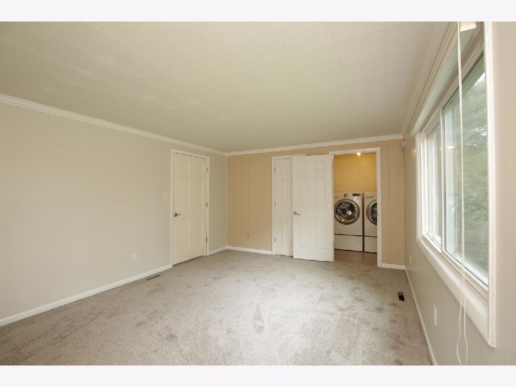
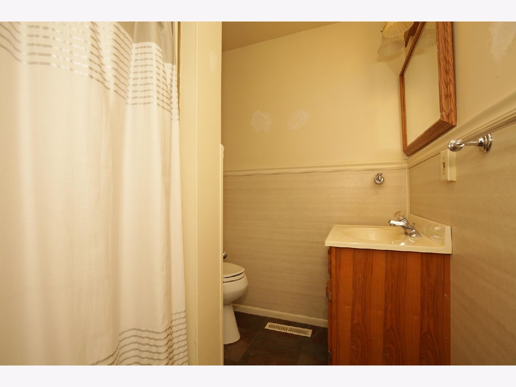
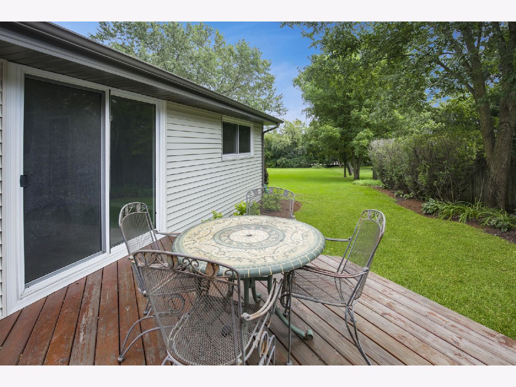
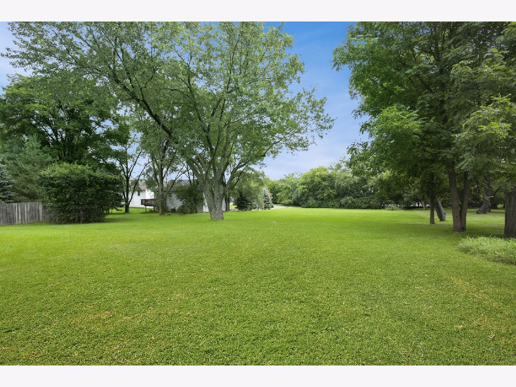
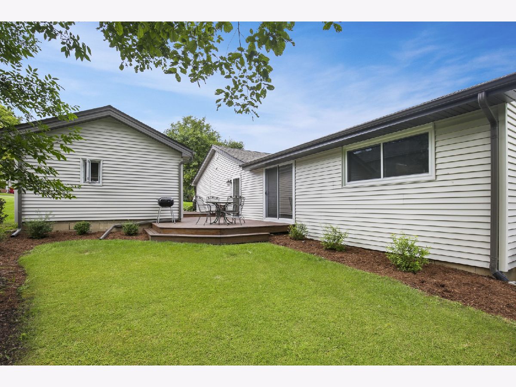
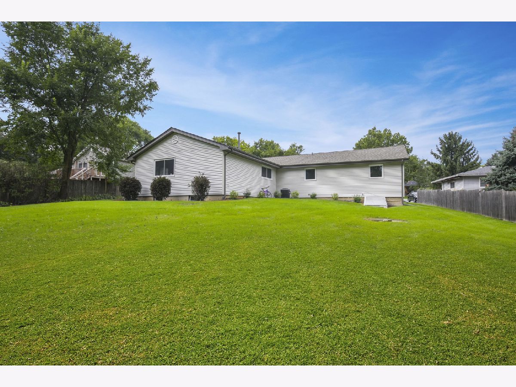
Enjoy the best of both worlds! Spacious 4 BDRM 2 BATH ranch nestled on .92 acre lot while being conveniently located in town. Cozy living & dining combo with hardwood floors & fireplace. Kitchen features laminate flooring, closet pantry & plenty of counter space. Family room is the perfect space for entertaining with sliding glass doors leading to the deck & beautiful backyard. Master bedroom has his/her closets. Shared master bath with whirlpool, walk-in shower & dual bowl vanity. 4th BDRM could be used as home office/den and features the second bath & laundry. Partial basement is finished & would make a perfect playroom, media room or 5th BDRM. 2 car detached tandem garage. Roof, siding, soffit, facia, gutters & windows in 2015. New furnace 2018. Walking distance to high school & close to shopping, dining & train. Property has been in the family since 1984 & is being sold "AS IS". Pictures were taken in 2020 prior to current tenants lease.
Property Specifics
| Single Family | |
| — | |
| — | |
| 1952 | |
| — | |
| RANCH | |
| No | |
| 0.92 |
| Mc Henry | |
| — | |
| — / Not Applicable | |
| — | |
| — | |
| — | |
| 11751333 | |
| 0934281013 |
Nearby Schools
| NAME: | DISTRICT: | DISTANCE: | |
|---|---|---|---|
|
Grade School
Riverwood Elementary School |
15 | — | |
|
Middle School
Parkland Middle School |
15 | Not in DB | |
|
High School
Mchenry Campus |
156 | Not in DB | |
Property History
| DATE: | EVENT: | PRICE: | SOURCE: |
|---|---|---|---|
| 5 Oct, 2018 | Under contract | $0 | MRED MLS |
| 13 Sep, 2018 | Listed for sale | $0 | MRED MLS |
| 31 Mar, 2020 | Under contract | $0 | MRED MLS |
| 5 Mar, 2020 | Listed for sale | $0 | MRED MLS |
| 6 Jul, 2023 | Sold | $290,000 | MRED MLS |
| 3 May, 2023 | Under contract | $299,900 | MRED MLS |
| 4 Apr, 2023 | Listed for sale | $299,900 | MRED MLS |
Room Specifics
Total Bedrooms: 4
Bedrooms Above Ground: 4
Bedrooms Below Ground: 0
Dimensions: —
Floor Type: —
Dimensions: —
Floor Type: —
Dimensions: —
Floor Type: —
Full Bathrooms: 2
Bathroom Amenities: Double Sink,Garden Tub
Bathroom in Basement: 0
Rooms: —
Basement Description: Finished
Other Specifics
| 2 | |
| — | |
| Asphalt,Concrete | |
| — | |
| — | |
| 99X400X99X400 | |
| — | |
| — | |
| — | |
| — | |
| Not in DB | |
| — | |
| — | |
| — | |
| — |
Tax History
| Year | Property Taxes |
|---|---|
| 2023 | $6,334 |
Contact Agent
Nearby Similar Homes

Nearby Sold Comparables

Contact Agent
Listing Provided By
Compass
