

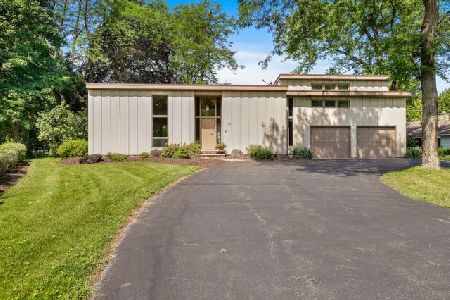
441 Essex Lane, Crystal Lake, Illinois 60014
Subdivision > Country Club Addition
Sorry, we are updating photos, please update this page in 15 minutes
$185,000
|
Sold
|
|
| Status: | Closed |
| Sqft: | 2,000 |
| Cost/Sqft: | $100 |
| Beds: | 4 |
| Baths: | 2 |
| Year Built: | 1968 |
| Property Taxes: | $6,624 |
| Days On Market: | 5442 |
| Lot Size: | 0,00 |
Description
The best of all worlds! One of Crystal Lake's favorite neighborhoods near the lake. You have access to 4 private beaches (gates 4,7,13, & 21) and a boat launch. Four good sized bedrooms, two bathrooms and a bonus room with heated floors all on a large lot with mature trees. Exterior stain/paint-2010, newer central air and upstairs bath. Easy access to commuter routes & minutes from train. City water and sewer.
Property Specifics
| Single Family | |
| — | |
| Cape Cod | |
| 1968 | |
| None | |
| Cedar | |
| Asphalt | |
| CUSTOM | |
| No | |
| — |
| Mc Henry | |
| Country Club Addition | |
| 0 / Not Applicable | |
| None | |
| Public | |
| Public Sewer | |
| Central Air | |
| Natural Gas, Baseboard | |
| 07953268 | |
| 1906377002 |
Nearby Schools
| NAME: | DISTRICT: | DISTANCE: | |
|---|---|---|---|
|
Grade School
South Elementary School |
47 | — | |
|
Middle School
Richard F Bernotas Middle School |
47 | Not in DB | |
|
High School
Crystal Lake Central High School |
155 | Not in DB | |
Property History
| DATE: | EVENT: | PRICE: | SOURCE: |
|---|---|---|---|
| 7 May, 2012 | Sold | $185,000 | MRED MLS |
| 20 Mar, 2012 | Under contract | $199,900 | MRED MLS |
| 29 Nov, 2011 | Listed for sale | $199,900 | MRED MLS |
| 18 Jul, 2016 | Sold | $290,000 | MRED MLS |
| 28 May, 2016 | Under contract | $299,000 | MRED MLS |
| 22 May, 2016 | Listed for sale | $299,000 | MRED MLS |
Sorry, we are updating photos, please update this page in 15 minutes
Room Specifics
All Bedroom Info:
Total Bedrooms: 4
Bedrooms Above Ground: 4
Bedrooms Below Ground: 0
Total Bedrooms: 4
Bedrooms Above Ground: 4
Bedrooms Below Ground: 0
Second Bedroom Info:
Dimensions: —
Location: —Dimensions: —
Floor Type: Carpet
Third Bedroom Info:
Dimensions: —
Location: —Dimensions: —
Floor Type: Carpet
Bathroom Info:
Full Bathrooms: 2
Partial Bathrooms: 0Full Bathrooms: 2
Bathroom Amenities: —
Bathroom in Basement: 0
Kitchen Info:
Dimensions: —
Location: —Dimensions: —
Floor Type: Vinyl
Features: Eating Area-Breakfast Bar, Eating Area-Table Space
Living Room Info:
Dimensions: —
Location: —Dimensions: —
Floor Type: Carpet
Additional Rooms Info:
Rooms: Bonus Room, Eating Area
Basement: NoneRooms: Bonus Room, Eating Area
Other Specifics
| 2 | |
| Concrete Perimeter | |
| Garage | |
| — | |
| — | |
| — | |
| Porch | |
| Water Rights | |
| 16915 SQ FT | |
| Dormer,Unfinished | |
| None | |
| First Floor Bedroom, First Floor Laundry, First Floor Full Bath | |
| Range, Microwave | |
| Not in DB | |
| Water Rights, Street Paved, Other | |
| — | |
| — |
Tax History
| Year | Property Taxes |
|---|---|
| 2012 | $6,624 |
| 2016 | $7,289 |
Contact Agent
Nearby Similar Homes
937 Shore Drive, Crystal Lake, Illinois 60014

For Sale
$1,850,000
4 beds / 4.0 baths / 3,385 ft2
Single Family / Built: 2010
15
176 Lakeshore Drive, Crystal Lake, Illinois 60014

For Sale
$310,000
2 beds / 1.0 baths / 1,633 ft2
Single Family / Built: 1930
60
Nearby Sold Comparables
441 Essex Lane, Crystal Lake, Illinois 60014

Sold
$299,000
4 beds / 2.0 baths / 2,000 ft2
Single Family / Built: 1968
3806
430 Riverside Drive, Crystal Lake, Illinois 60014
Sold
$449,900
4 beds / 3.1 baths / 3,335 ft2
Single Family / Built: 1969
1893
420 Riverside Drive, Crystal Lake, Illinois 60014

Sold
$320,900
4 beds / 2.1 baths / 2,481 ft2
Single Family / Built: 1963
1850
Contact Agent
Listing Provided By
Coldwell Banker The Real Estate Group
