

430 Riverside Drive, Crystal Lake, Illinois 60014


$439,000
|
Sold
|
|
| Status: | Closed |
| Sqft: | 3,335 |
| Cost/Sqft: | $135 |
| Beds: | 4 |
| Baths: | 4 |
| Year Built: | 1969 |
| Property Taxes: | $13,979 |
| Days On Market: | 1892 |
| Lot Size: | 0,43 |
Description
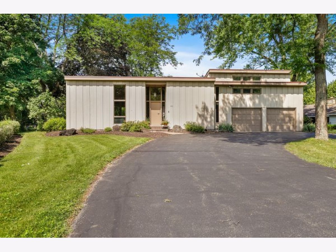
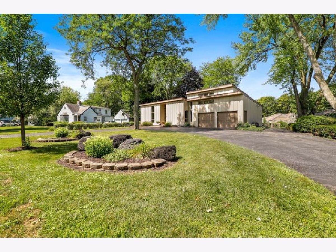
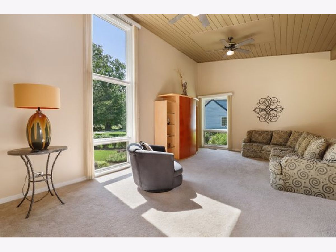
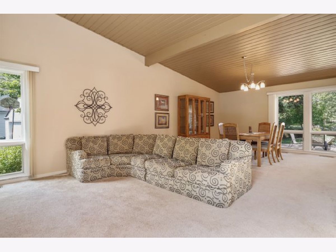
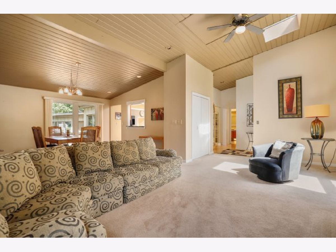
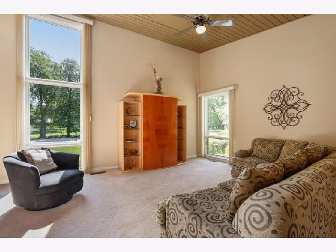
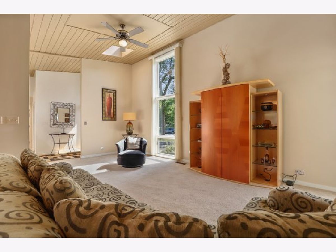
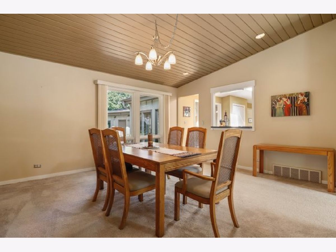
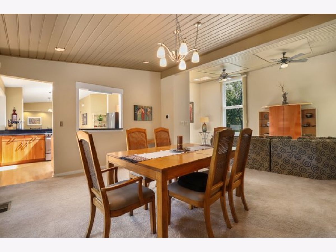
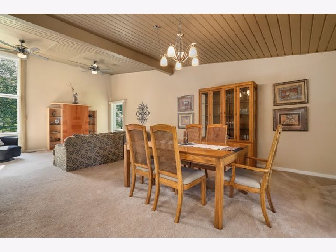
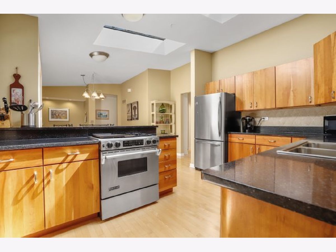
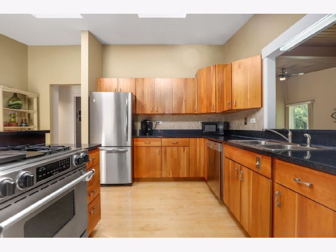
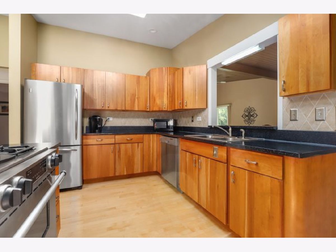
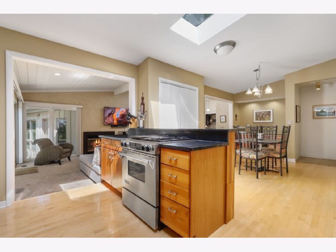
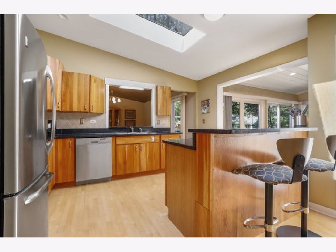
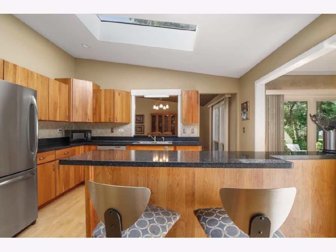
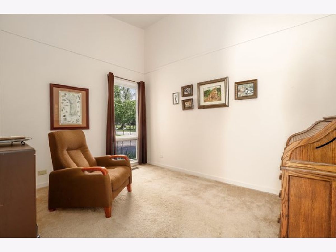
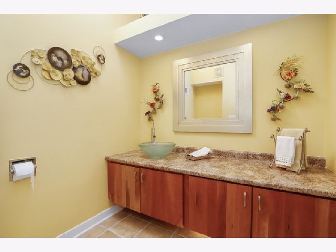
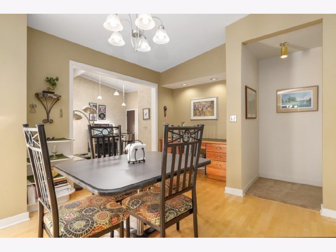
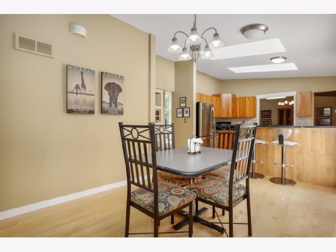
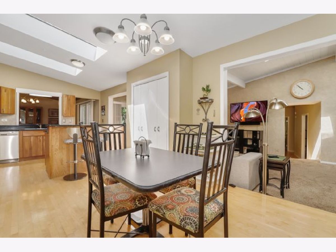
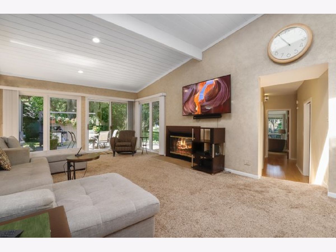
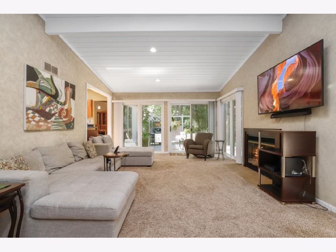
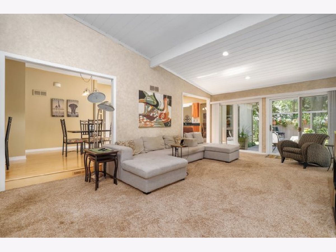
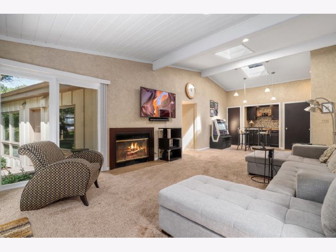
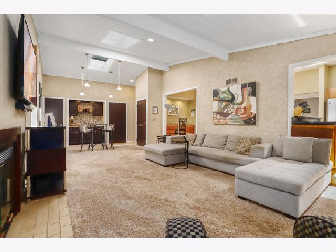
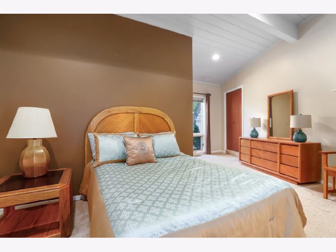
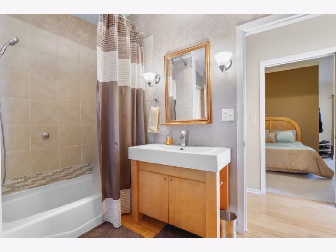
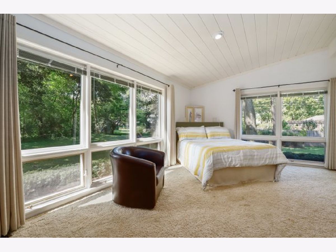
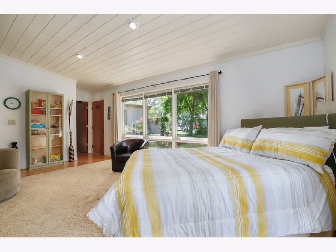
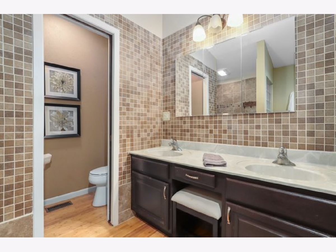
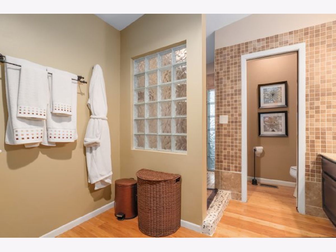
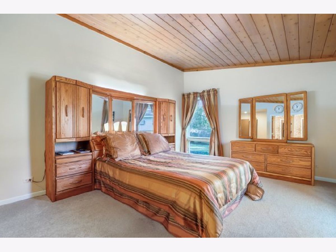
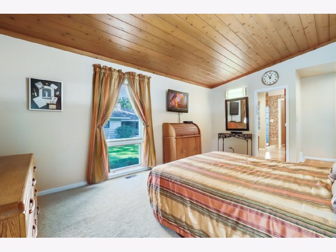
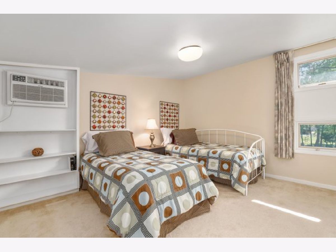
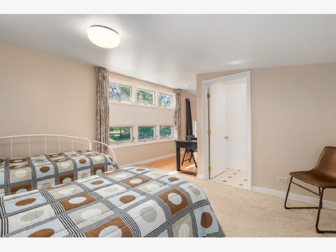
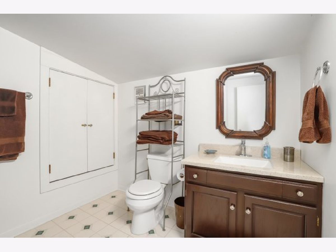
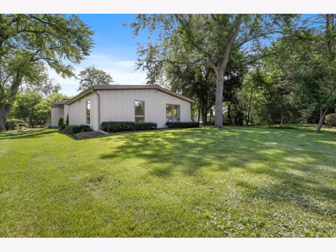
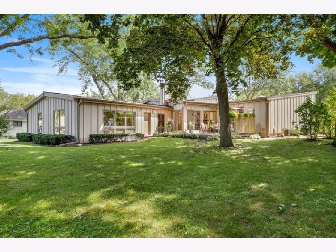
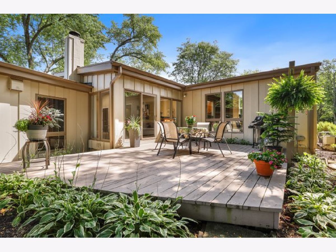
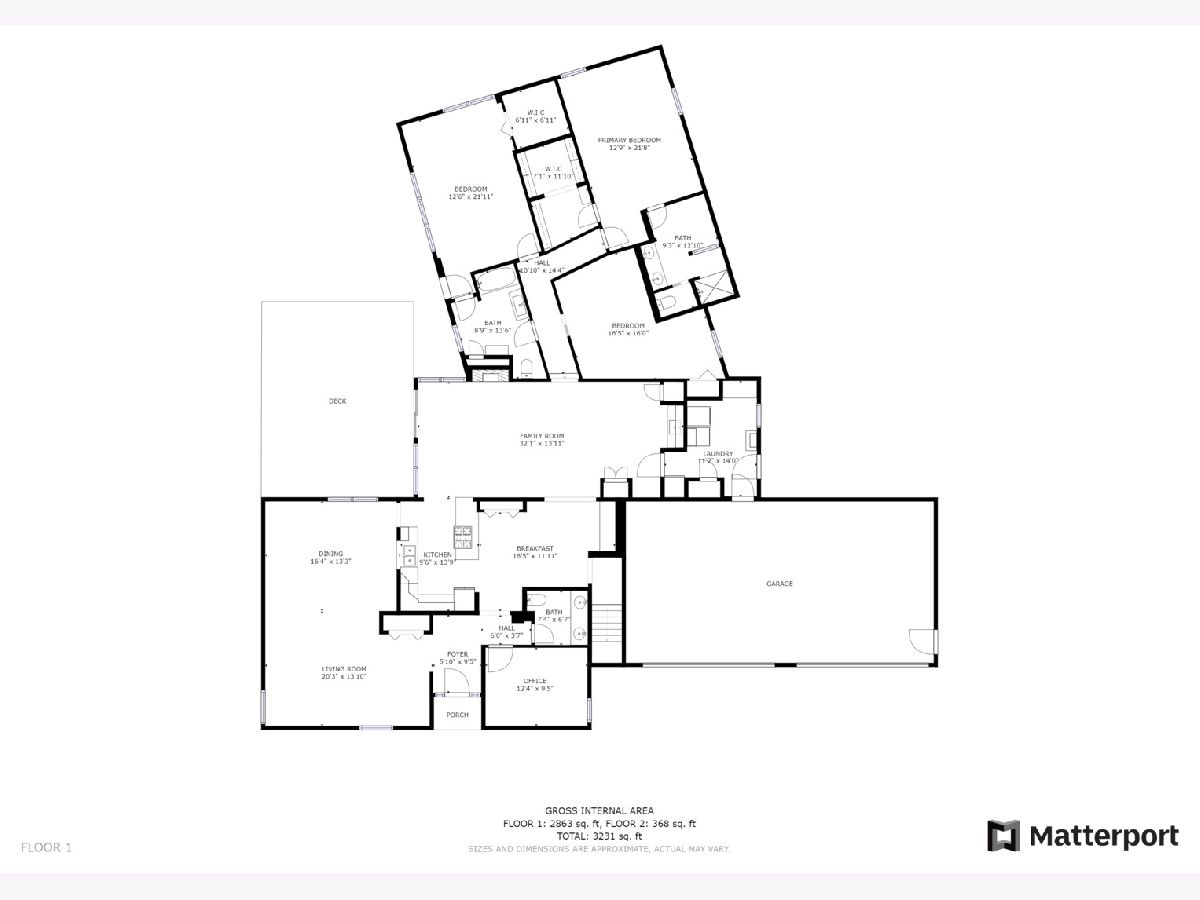
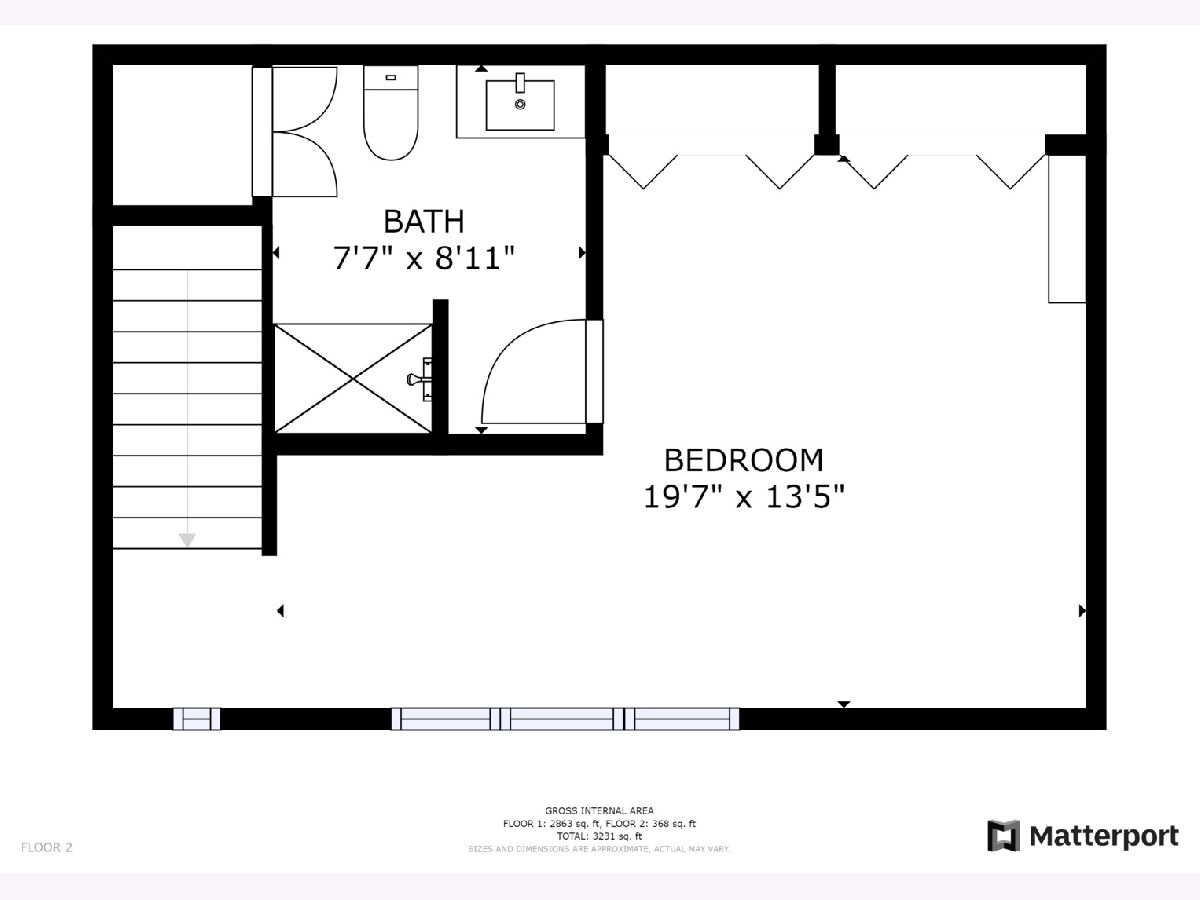
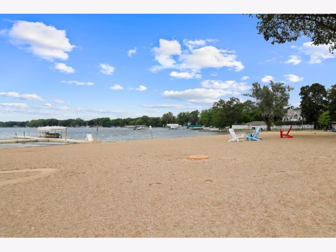
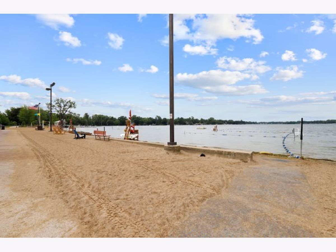
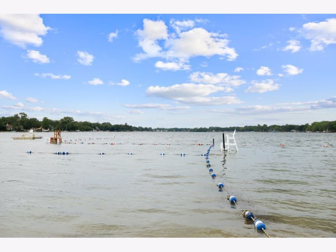
Come check out this amazing unique move in ready house. Enjoy a beautifully updated and spacious eat in kitchen. Enjoy the the natural sunlight throughout the whole house. If you're looking for a home that has all spacious bedrooms as well you definitely will not be disappointed. The bathrooms have been re-done and updated. The roof and skylights were done August 2018, exterior paint was completed September 2018. The house is located between the main beach and Crystal Lake country club. This is a MUST SEE HOUSE!!
Property Specifics
| Single Family | |
| — | |
| Contemporary | |
| 1969 | |
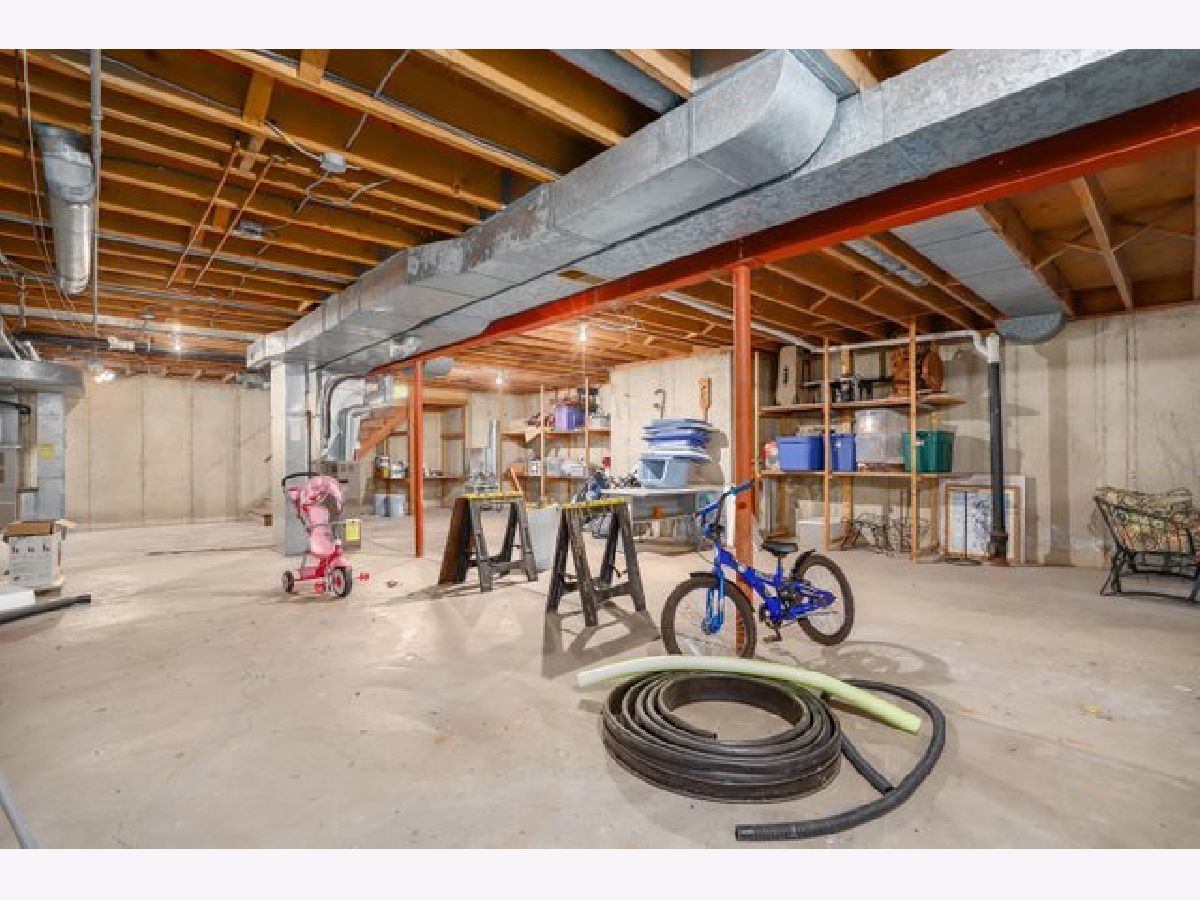
| Partial | |
| Cedar, Frame | |
| — | |
| — | |
| No | |
| 0.43 |
| Mc Henry | |
| — | |
| — / Not Applicable | |
| None | |
| Public | |
| Public Sewer | |
| Central Air, Window/Wall Unit - 1 | |
| Natural Gas, Forced Air, Heat Pump | |
| 11186220 | |
| 1906377010 |
Nearby Schools
| NAME: | DISTRICT: | DISTANCE: | |
|---|---|---|---|
|
Grade School
South Elementary School |
47 | — | |
|
Middle School
Richard F Bernotas Middle School |
47 | Not in DB | |
|
High School
Crystal Lake Central High School |
155 | Not in DB | |
Property History
| DATE: | EVENT: | PRICE: | SOURCE: |
|---|---|---|---|
| 18 Oct, 2021 | Sold | $439,000 | MRED MLS |
| 26 Aug, 2021 | Under contract | $449,900 | MRED MLS |
| 17 Aug, 2021 | Listed for sale | $449,900 | MRED MLS |
Room Specifics
All Bedroom Info:
Total Bedrooms: 4
Bedrooms Above Ground: 4
Bedrooms Below Ground: 0
Total Bedrooms: 4
Bedrooms Above Ground: 4
Bedrooms Below Ground: 0
Second Bedroom Info:
Dimensions: —
Location: —Dimensions: —
Floor Type: Carpet
Third Bedroom Info:
Dimensions: —
Location: —Dimensions: —
Floor Type: Carpet
Fourth Bedroom Info:
Dimensions: —
Location: —Dimensions: —
Floor Type: Carpet
Bathroom Info:
Full Bathrooms: 4
Partial Bathrooms: 1Full Bathrooms: 4
Bathroom Amenities: —
Bathroom in Basement: 0
Dining Room Info:
Dimensions: —
Location: —Dimensions: —
Floor Type: Carpet
Kitchen Info:
Dimensions: —
Location: —Dimensions: —
Floor Type: Hardwood
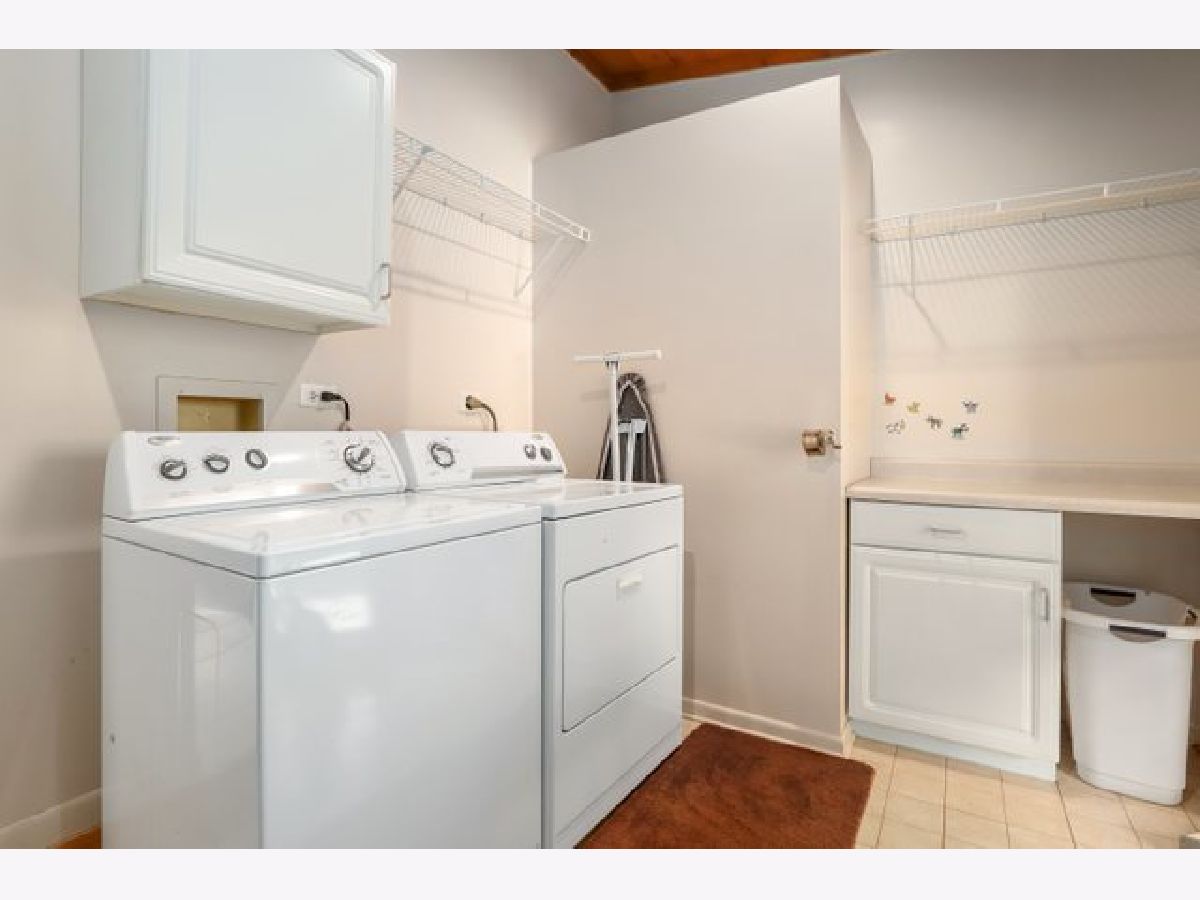
Laundry Room Info:
Dimensions: —
Location: —Dimensions: —
Floor Type: Vinyl
Living Room Info:
Dimensions: —
Location: —Dimensions: —
Floor Type: Carpet
Family Room Info:
Dimensions: —
Location: —Dimensions: —
Floor Type: Carpet
Additional Rooms Info:
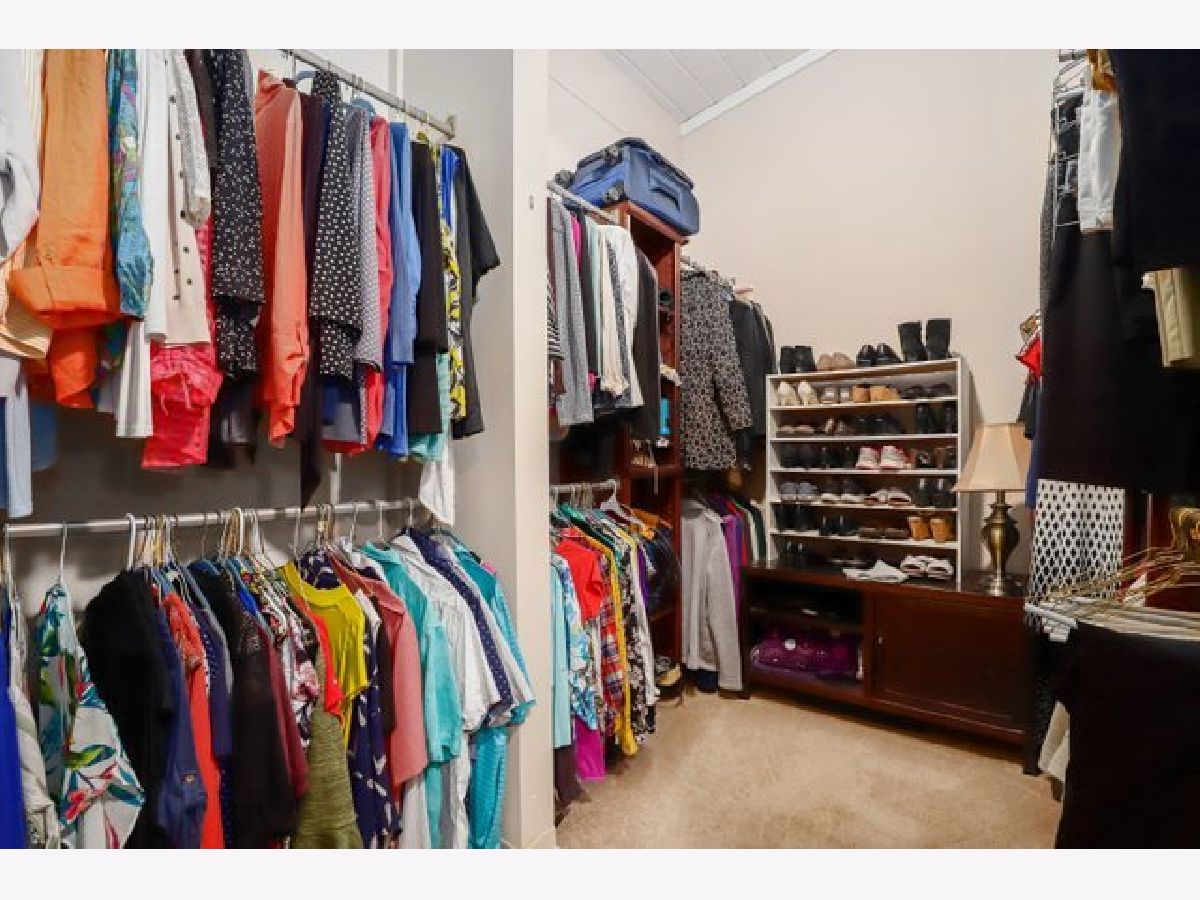
Rooms: Foyer, Office, Breakfast Room, Walk In Closet
Basement: PartialRooms: Foyer, Office, Breakfast Room, Walk In Closet
Other Specifics
| 2 | |
| — | |
| Garage | |
| — | |
| — | |
| — | |
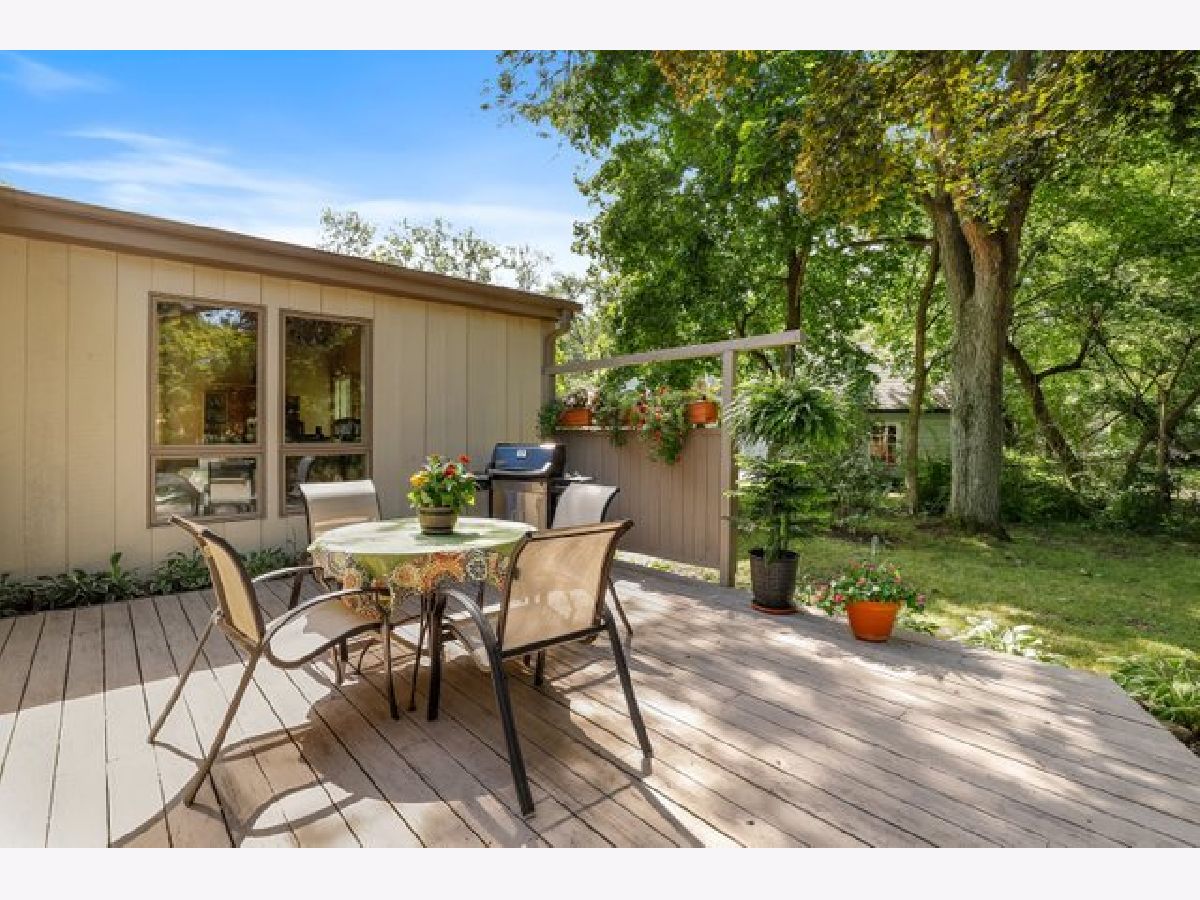
| Deck | |
| — | |
| 101X177X100X181 | |
| — | |
| Full | |
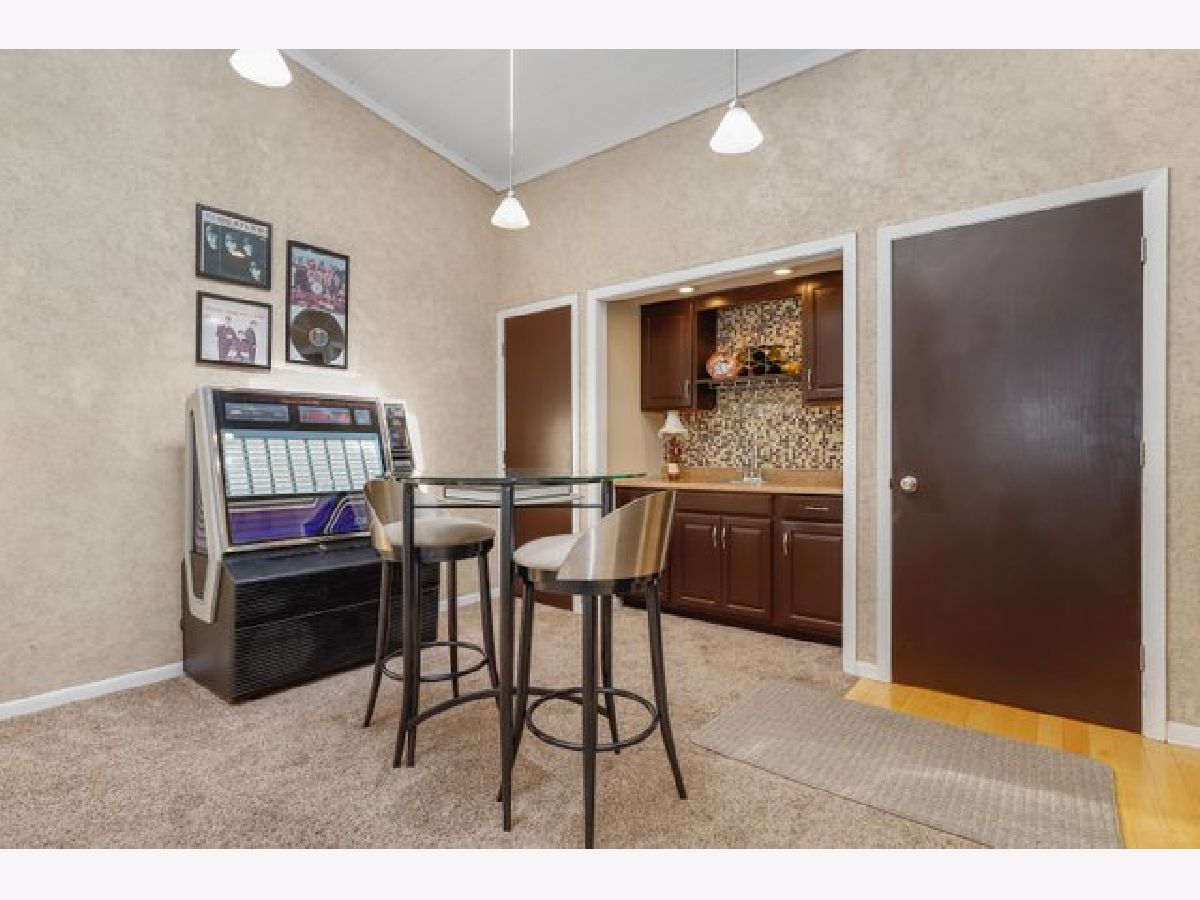
| Vaulted/Cathedral Ceilings, Skylight(s), Bar-Wet, Hardwood Floors, First Floor Bedroom, First Floor Laundry, First Floor Full Bath, Walk-In Closet(s) | |
| Range, Microwave, Dishwasher, Bar Fridge, Washer, Dryer, Stainless Steel Appliance(s) | |
| Not in DB | |
| Park, Lake, Water Rights, Street Paved | |
| — | |
| Gas Log, Heatilator |
Tax History
| Year | Property Taxes |
|---|---|
| 2021 | $13,979 |
Contact Agent
Nearby Similar Homes
176 Lakeshore Drive, Crystal Lake, Illinois 60014
For Sale
$310,000
2 beds / 1.0 baths / 1,633 ft2
Single Family / Built: 1930
59
937 Shore Drive, Crystal Lake, Illinois 60014
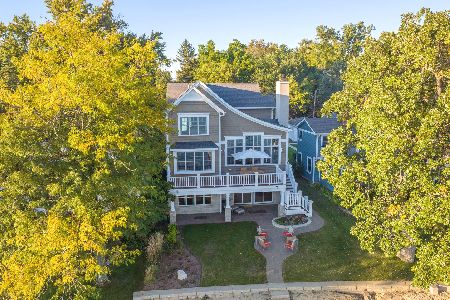
For Sale
$1,925,000
4 beds / 4.0 baths / 3,385 ft2
Single Family / Built: 2010
14
Nearby Sold Comparables
420 Riverside Drive, Crystal Lake, Illinois 60014
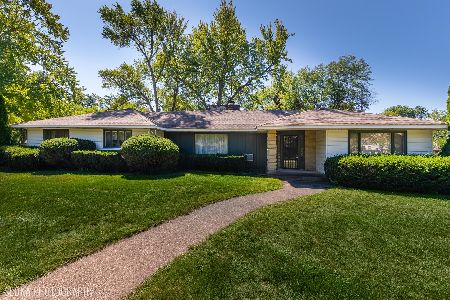
Sold
$320,900
4 beds / 2.1 baths / 2,481 ft2
Single Family / Built: 1963
1849
441 Essex Lane, Crystal Lake, Illinois 60014

Sold
$199,900
4 beds / 2.0 baths / 2,000 ft2
Single Family / Built: 1968
5441
441 Essex Lane, Crystal Lake, Illinois 60014
Sold
$299,000
4 beds / 2.0 baths / 2,000 ft2
Single Family / Built: 1968
3805
730 Broadway Avenue, Lakewood, Illinois 60014
Sold
$172,000
3 beds / 2.0 baths / 2,172 ft2
Single Family / Built: 1955
3778
751 Lake Avenue, Lakewood, Illinois 60014
Sold
$699,899
4 beds / 5.0 baths / 5,200 ft2
Single Family / Built: 1996
3122
751 Lake Avenue, Lakewood, Illinois 60014
Sold
$699,000
4 beds / 5.0 baths / 5,200 ft2
Single Family / Built: 1995
5326
Contact Agent
Listing Provided By
Redfin Corporation
