

443 57th Street, Downers Grove, Illinois 60516


$475,000
|
Sold
|
|
| Status: | Closed |
| Sqft: | 2,400 |
| Cost/Sqft: | $208 |
| Beds: | 4 |
| Baths: | 3 |
| Year Built: | 1964 |
| Property Taxes: | $7,624 |
| Days On Market: | 2275 |
| Lot Size: | 0,26 |
Description
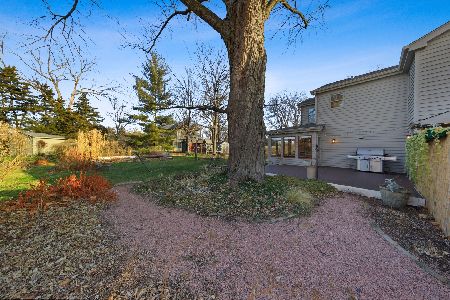
Elegant and timeless 4 bed, 2.1 bath Downers Grove home offering it all! Enter through the welcoming foyer with coat closet, leading to the beautiful living room featuring an updated wood-burning fireplace & dark refinished hardwood floors. Separate dining room, perfect for entertaining includes updated light fixture. Large gourmet kitchen has quartz countertops, high end Viking appliances, ample cabinet space, updated fixtures & large counter space for stools. Breakfast room off the kitchen is big enough for a table along with a play area or TV space. First floor also includes sliding door to backyard & updated powder room. WORKING FROM HOME? The first floor office is perfect for just that & includes built-in shelving and French glass doors. Master bedroom boasts double closets & a lovely updated bathroom with new walk-in shower, vanity & fixtures. 3 additional bedrooms all with the same gleaming hardwood floors throughout, ceiling fans & multiple windows. Bedroom 3 offers a wall of built-in shelving & drawers, while bedroom 4 has a built in dresser! 2nd full bath has double sinks, updated fixtures & new tub. Finished basement with new vinyl plank floor offers a humongous family room, laundry room (with brand new washer & dryer), laundry chute & no lack of storage with 2 large storage rooms and walk out to backyard! 2nd sump pump just installed! The entire home has recently been professionally painted! DESIGN YOUR DREAM BACKYARD! Add a deck or pool and make it your own with this clean slate! The yard is already fenced & includes a swing set. OVERSIZED 2 car attached (much bigger than the standard 2 car) garage & brick paver walkway round out this chic home. This location is on point! Just over 1 mile to Downtown Downers Grove & just 1 block to the Downers Grove Swim & Racquet club. Also near Barth pond which has a lovely walking path & Twin Lakes Golf Course. Super location to schools, shopping, dining & transportation! This is a must see home that has it all. Welcome home!
Property Specifics
| Single Family | |
| — | |
| Colonial | |
| 1964 | |
| Full, Walkout | |
| Vinyl Siding | |
| Asphalt | |
| — | |
| No | |
| 0.26 |
| Du Page | |
| — | |
| 0 / Not Applicable | |
| None | |
| Lake Michigan | |
| Public Sewer | |
| Central Air | |
| Natural Gas, Forced Air | |
| 10828107 | |
| 0917207002 |
Nearby Schools
| NAME: | DISTRICT: | DISTANCE: | |
|---|---|---|---|
|
Grade School
Fairmount Elementary School |
58 | — | |
|
Middle School
O Neill Middle School |
58 | Not in DB | |
|
High School
South High School |
99 | Not in DB | |
Property History
| DATE: | EVENT: | PRICE: | SOURCE: |
|---|---|---|---|
| 26 May, 2011 | Sold | $385,000 | MRED MLS |
| 22 Apr, 2011 | Under contract | $449,000 | MRED MLS |
| — | Last price change | $459,000 | MRED MLS |
| 6 Oct, 2010 | Listed for sale | $459,900 | MRED MLS |
| 19 Mar, 2015 | Sold | $513,000 | MRED MLS |
| 13 Feb, 2015 | Under contract | $499,993 | MRED MLS |
| 5 Feb, 2015 | Listed for sale | $499,993 | MRED MLS |
| 23 Mar, 2018 | Sold | $575,000 | MRED MLS |
| 8 Feb, 2018 | Under contract | $575,000 | MRED MLS |
| 7 Feb, 2018 | Listed for sale | $575,000 | MRED MLS |
| 13 Apr, 2021 | Sold | $475,000 | MRED MLS |
| 24 Jan, 2021 | Under contract | $500,000 | MRED MLS |
| — | Last price change | $510,000 | MRED MLS |
| 23 Aug, 2020 | Listed for sale | $555,000 | MRED MLS |
Some photos of this home have been virtually staged.


Room Specifics
Total Bedrooms: 4
Bedrooms Above Ground: 4
Bedrooms Below Ground: 0
Dimensions: —
Floor Type: Hardwood
Dimensions: —
Floor Type: Hardwood
Dimensions: —
Floor Type: Hardwood
Full Bathrooms: 3
Bathroom Amenities: Double Sink
Bathroom in Basement: 0
Dimensions: —
Floor Type: Hardwood
Dimensions: —
Floor Type: Porcelain Tile
Features: Eating Area-Breakfast Bar, Eating Area-Table Space
Dimensions: —
Floor Type: Vinyl
Dimensions: —
Floor Type: Hardwood
Dimensions: —
Floor Type: Vinyl
Rooms: Office, Eating Area, Utility Room-Lower Level, Storage, Foyer
Other Specifics
| 2.5 | |
| Concrete Perimeter | |
| Garage | |
| — | |
| — | |
| — | |
| Patio, Storms/Screens | |
| Fenced Yard, Mature Trees | |
| 80X142 | |
| Full,Pull Down Stair | |
| Full | |
| Hardwood Floors, Wood Laminate Floors | |
| Double Oven, Dishwasher, High End Refrigerator, Washer, Dryer, Disposal, Stainless Steel Appliance(s), Cooktop, Range Hood | |
| Not in DB | |
| Park, Pool, Tennis Court(s), Lake, Curbs, Sidewalks, Street Lights, Street Paved | |
| — | |
| Wood Burning |
Tax History
| Year | Property Taxes |
|---|---|
| 2011 | $6,832 |
| 2015 | $7,225 |
| 2018 | $7,627 |
| 2021 | $7,624 |
Contact Agent
Nearby Similar Homes
Nearby Sold Comparables

Contact Agent
Listing Provided By
Wenzel Select Properties, Ltd.
