

444 Lynn Court, Clarendon Hills, Illinois 60514
Sorry, we are updating photos, please update this page in 15 minutes
$705,000
|
Sold
|
|
| Status: | Closed |
| Sqft: | 3,600 |
| Cost/Sqft: | $208 |
| Beds: | 5 |
| Baths: | 6 |
| Year Built: | 1999 |
| Property Taxes: | $17,324 |
| Days On Market: | 5205 |
| Lot Size: | 0,21 |
Description
BEAUTIFUL SOLID BRICK HOME W/HARDWOOD FLOORS IN KIT & FMRM. 6,000 SF OF WELL-KEPT LIVING AREA! LRG COOK'S KIT W/42" CABNTS & CORIAN CTPS, PANTRY. 3 FPS. 3 WIC. 1ST FL BDRM SUITE. 9' CLNGS. LV & DR FLANK MARBLE 16' FOY. HUGE MBA. GREAT LOWER LEVEL W/REC RM, 2 ADD'TL BDRMS & OFFICE, FP, FULL BA & KITCHENETTE. PRIVATE BLUESTONE PATIO. TONS OF STORAGE. WALK TO TOWN, TRAIN & SCHOOLS. TAXES WILL BE LOWERED-LOT SPLIT&SOLD.
Property Specifics
| Single Family | |
| — | |
| Traditional | |
| 1999 | |
| Full | |
| — | |
| No | |
| 0.21 |
| Du Page | |
| — | |
| 0 / Not Applicable | |
| None | |
| Lake Michigan | |
| Public Sewer | |
| 08091631 | |
| 0903400028 |
Nearby Schools
| NAME: | DISTRICT: | DISTANCE: | |
|---|---|---|---|
|
Grade School
Prospect Elementary School |
181 | — | |
|
Middle School
Clarendon Hills Middle School |
181 | Not in DB | |
|
High School
Hinsdale Central High School |
86 | Not in DB | |
Property History
| DATE: | EVENT: | PRICE: | SOURCE: |
|---|---|---|---|
| 4 Jun, 2013 | Sold | $705,000 | MRED MLS |
| 13 Apr, 2013 | Under contract | $749,000 | MRED MLS |
| — | Last price change | $775,000 | MRED MLS |
| 14 Jun, 2012 | Listed for sale | $875,000 | MRED MLS |
Sorry, we are updating photos, please update this page in 15 minutes
Room Specifics
All Bedroom Info:
Total Bedrooms: 7
Bedrooms Above Ground: 5
Bedrooms Below Ground: 2
Total Bedrooms: 7
Bedrooms Above Ground: 5
Bedrooms Below Ground: 2
Second Bedroom Info:
Dimensions: —
Location: —Dimensions: —
Floor Type: Carpet
Third Bedroom Info:
Dimensions: —
Location: —Dimensions: —
Floor Type: Carpet
Fourth Bedroom Info:
Dimensions: —
Location: —Dimensions: —
Floor Type: Carpet
Fifth Bedroom Info:
Dimensions: —
Location: —Dimensions: —
Floor Type: —
Sixth Bedroom Info:
Dimensions: —
Location: —Dimensions: —
Floor Type: —
Seventh Bedroom Info:
Dimensions: —
Location: —Dimensions: —
Floor Type: —
Bathroom Info:
Full Bathrooms: 6
Partial Bathrooms: 1Full Bathrooms: 6
Bathroom Amenities: Whirlpool,Separate Shower,Double Sink
Bathroom in Basement: 1
Additional Rooms Info:
Rooms: Bedroom 5,Bedroom 6,Bedroom 7,Foyer,Recreation Room,Walk In Closet
Basement: FullRooms: Bedroom 5,Bedroom 6,Bedroom 7,Foyer,Recreation Room,Walk In Closet
Basement Description: Finished
Other Specifics
| 2 | |
| Concrete Perimeter | |
| Concrete | |
| Patio | |
| Cul-De-Sac | |
| 72X126 | |
| Full,Pull Down Stair | |
| Full | |
| Vaulted/Cathedral Ceilings, Hardwood Floors, First Floor Bedroom, In-Law Arrangement, First Floor Laundry, First Floor Full Bath | |
| Range, Microwave, Dishwasher, Refrigerator, Washer, Dryer, Disposal | |
| Not in DB | |
| Sidewalks, Street Lights, Street Paved | |
| — | |
| — | |
| Gas Log, Gas Starter |
Tax History
| Year | Property Taxes |
|---|---|
| 2013 | $17,324 |
Contact Agent
Nearby Similar Homes
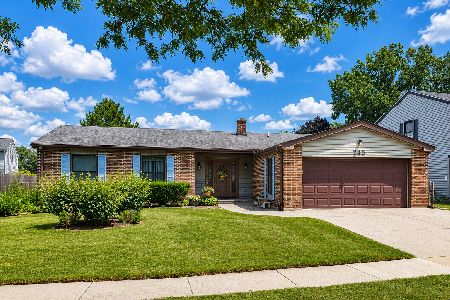
762 Oakwood Drive, Westmont, Illinois 60559
For Sale
$475,000
3 beds / 2.1 baths / 1,778 ft2
Single Family / Built: 1974
82
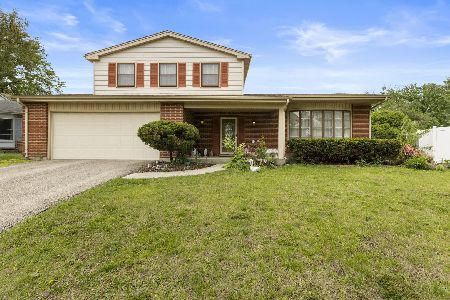
414 Chicago Avenue, Clarendon Hills, Illinois 60514
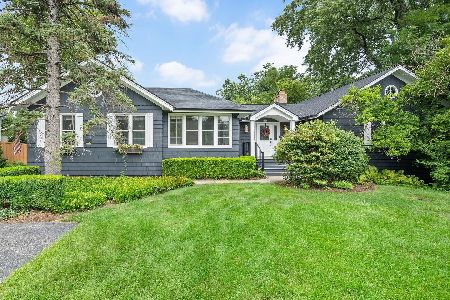
For Sale
$1,299,000
4 beds / 4.0 baths / 2,413 ft2
Single Family / Built: 1926
21
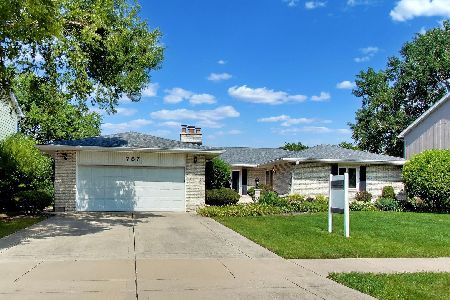
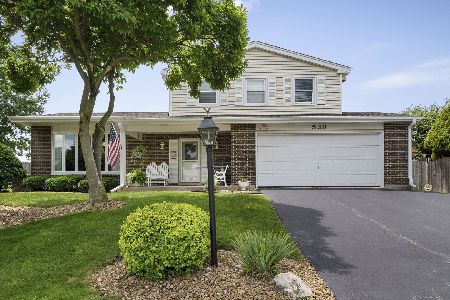
567 Hamilton Avenue, Westmont, Illinois 60559
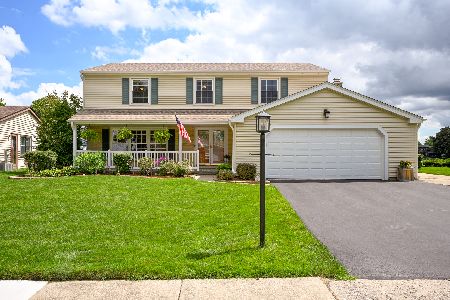
For Sale
$625,000
4 beds / 2.1 baths / 2,329 ft2
Single Family / Built: 1976
25
Nearby Sold Comparables
446 Lynn Court, Clarendon Hills, Illinois 60514

Sold
$799,000
5 beds / 4.1 baths / 0 ft2
Single Family / Built: 2013
2071
Clarendon Hills, Illinois 60514

Sold
$780,750
4 beds / 4.1 baths / 0 ft2
Single Family / Built: 2000
7208
445 Lynn Court, Clarendon Hills, Illinois 60514

Sold
$1,149,000
4 beds / 4.1 baths / 4,160 ft2
Single Family / Built: 2000
780
445 Lynn Court, Clarendon Hills, Illinois 60514
Sold
$689,000
4 beds / 4.1 baths / 0 ft2
Single Family / Built: 2000
4718
440 Lynn Court, Clarendon Hills, Illinois 60514
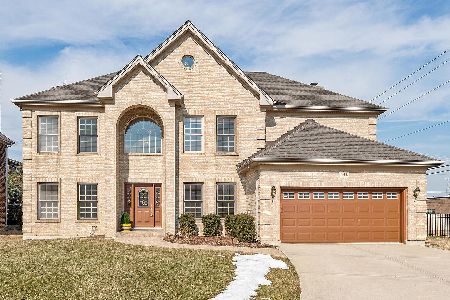
Sold
$859,000
4 beds / 4.1 baths / 3,667 ft2
Single Family / Built: 2001
1665
443 Lynn Court, Clarendon Hills, Illinois 60514
Sold
$859,000
5 beds / 4.0 baths / 3,574 ft2
Single Family / Built: —
7081
Contact Agent
Listing Provided By
Coldwell Banker Residential
