

4441 Redwood Drive, Norridge, Illinois 60706
Sorry, we are updating photos, please update this page in 15 minutes
$253,000
|
Sold
|
|
| Status: | Closed |
| Sqft: | 1,086 |
| Cost/Sqft: | $247 |
| Beds: | 2 |
| Baths: | 2 |
| Year Built: | 1954 |
| Property Taxes: | $5,571 |
| Days On Market: | 4839 |
| Lot Size: | 0,00 |
Description
Sprawling brick ranch on large corner lot in a cul-de-sac. New gourmet granite kitchen with stainless steel appliances & large eating area. Polished hardwood floors through out. 3rd bedroom converted to dining room. finished basement w/rec room & full bath. New washer & dryer. Private yard & lovely patio. 2 car attached garage. Move right in!
Property Specifics
| Single Family | |
| — | |
| Ranch | |
| 1954 | |
| Full | |
| Brick | |
| Asphalt | |
| — | |
| No | |
| — |
| Cook | |
| — | |
| 0 / Not Applicable | |
| None | |
| Lake Michigan | |
| Public Sewer | |
| Central Air | |
| Natural Gas, Forced Air | |
| 08410816 | |
| 12142070220000 |
Nearby Schools
| NAME: | DISTRICT: | DISTANCE: | |
|---|---|---|---|
|
Grade School
John V Leigh Elementary School |
80 | — | |
|
Middle School
John V Leigh Elementary School |
80 | Not in DB | |
|
High School
Ridgewood Comm High School |
234 | Not in DB | |
Property History
| DATE: | EVENT: | PRICE: | SOURCE: |
|---|---|---|---|
| 1 Jun, 2011 | Sold | $200,000 | MRED MLS |
| 20 Apr, 2011 | Under contract | $209,900 | MRED MLS |
| 19 Apr, 2011 | Listed for sale | $209,900 | MRED MLS |
| 16 Sep, 2013 | Sold | $253,000 | MRED MLS |
| 3 Aug, 2013 | Under contract | $268,000 | MRED MLS |
| 2 Aug, 2013 | Listed for sale | $268,000 | MRED MLS |
| 14 Oct, 2015 | Sold | $327,500 | MRED MLS |
| 6 Sep, 2015 | Under contract | $349,900 | MRED MLS |
| — | Last price change | $359,900 | MRED MLS |
| 11 Aug, 2015 | Listed for sale | $359,900 | MRED MLS |
Sorry, we are updating photos, please update this page in 15 minutes
Room Specifics
All Bedroom Info:
Total Bedrooms: 2
Bedrooms Above Ground: 2
Bedrooms Below Ground: 0
Total Bedrooms: 2
Bedrooms Above Ground: 2
Bedrooms Below Ground: 0
Second Bedroom Info:
Dimensions: —
Location: —Dimensions: —
Floor Type: Hardwood
Bathroom Info:
Full Bathrooms: 2
Partial Bathrooms: 0Full Bathrooms: 2
Bathroom Amenities: —
Bathroom in Basement: 1
Dining Room Info:
Dimensions: —
Location: —Dimensions: —
Floor Type: Hardwood
Kitchen Info:
Dimensions: —
Location: —Dimensions: —
Floor Type: Ceramic Tile
Living Room Info:
Dimensions: —
Location: —Dimensions: —
Floor Type: Hardwood
Additional Rooms Info:
Rooms: Recreation Room
Basement: FullRooms: Recreation Room
Other Specifics
| 2 | |
| Concrete Perimeter | |
| Garage | |
| — | |
| — | |
| — | |
| Patio | |
| Corner Lot, Dimensions to Center of Road, Fenced Yard | |
| 160X14X130X35X39X10X37X46 | |
| — | |
| None | |
| Hardwood Floors | |
| Range, Microwave, Dishwasher, Refrigerator, Washer, Dryer | |
| Not in DB | |
| Sidewalks, Street Lights, Street Paved | |
| — | |
| — |
Tax History
| Year | Property Taxes |
|---|---|
| 2011 | $1,825 |
| 2013 | $5,571 |
| 2015 | $5,993 |
Contact Agent
Nearby Similar Homes
7940 Executive Court, Norridge, Illinois 60706
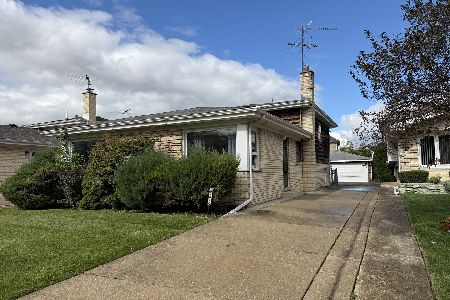
For Sale
$449,900
3 beds / 1.1 baths / 2,200 ft2
Single Family / Built: 1971
15
4401 Osage Avenue, Norridge, Illinois 60706
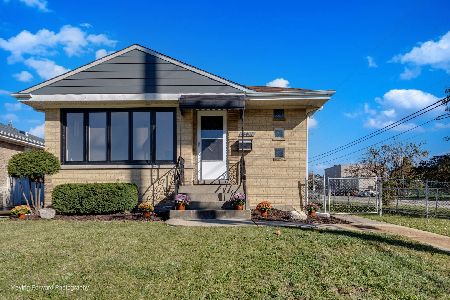
For Sale
$539,900
3 beds / 2.0 baths / 2,080 ft2
Single Family / Built: 1956
12
8051 Leland Avenue, Norridge, Illinois 60706

For Sale
$525,000
3 beds / 1.1 baths / 1,567 ft2
Single Family / Built: 1956
32
8144 Courtland Avenue, Norridge, Illinois 60706
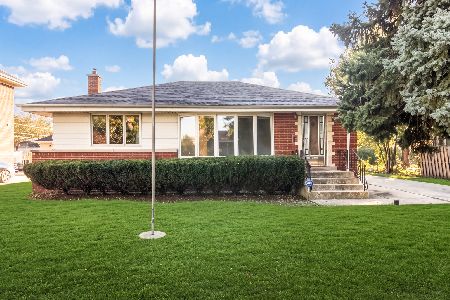
For Sale
$419,000
2 beds / 2.0 baths / 1,041 ft2
Single Family / Built: —
6
8329 Sunnyside Avenue, Norridge, Illinois 60706
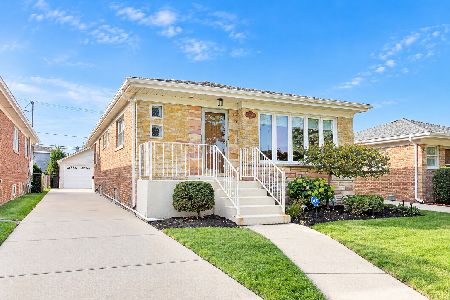
For Sale
$450,000
2 beds / 1.1 baths / 2,665 ft2
Single Family / Built: 1963
23
4525 Pontiac Avenue, Norridge, Illinois 60706
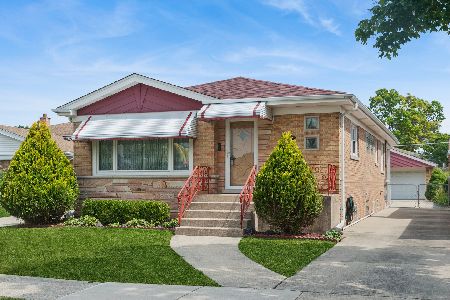
For Sale
$425,000
2 beds / 2.1 baths / 1,266 ft2
Single Family / Built: 1960
11
Nearby Sold Comparables
4441 Redwood Drive, Norridge, Illinois 60706

Sold
$209,900
3 beds / 2.0 baths / 1,250 ft2
Single Family / Built: 1950
5675
4441 Redwood Drive, Norridge, Illinois 60706
Sold
$349,900
3 beds / 2.0 baths / 1,086 ft2
Single Family / Built: 1954
4100
4445 Redwood Drive, Norridge, Illinois 60706
Sold
$289,000
3 beds / 1.0 baths / 0 ft2
Single Family / Built: —
6599
4500 Redwood Drive, Norridge, Illinois 60706

Sold
$292,900
2 beds / 1.1 baths / 1,056 ft2
Single Family / Built: 1957
1318
4429 Redwood Drive, Norridge, Illinois 60706
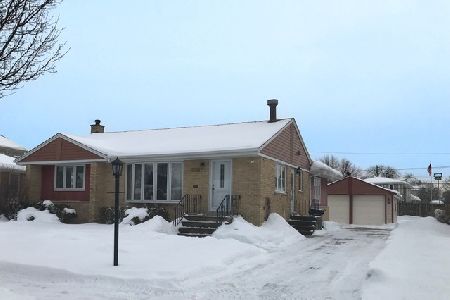
Sold
$305,000
3 beds / 2.0 baths / 1,300 ft2
Single Family / Built: 1956
2085
7948 Executive Court, Norridge, Illinois 60706
Sold
$429,900
5 beds / 2.1 baths / 0 ft2
Single Family / Built: 1968
6673
Contact Agent
Listing Provided By
Century 21 Grande Realty
